
Foreclosure - Views - Primary on Main
Address
20290 Outback View, Fountain, CO
Price
$ 399,999
Property Attributes
- MLS#241860
- TypeSingle Family
- Listing Status Active
- CountyEl Paso
- CityFountain
- AreaOutlying
- NeighborhoodNorth Of Pueblo County
- Zip80817
- Style
- Year Built2019
- Taxes$ 1584
- Price$ 399,999
- Bedrooms2
- Full Bathrooms2
- Half Bathrooms0
- Sqr Footage1534
- Lot Size6.3 Acres
Data Source:
Pueblo Association Of REALTORS® (PAOR)
Property Description
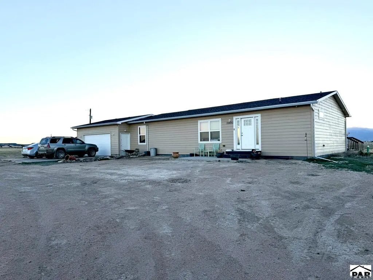
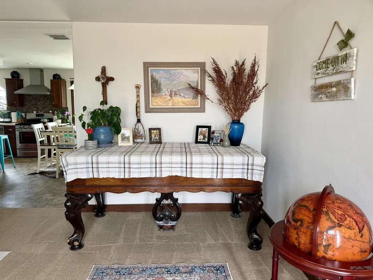
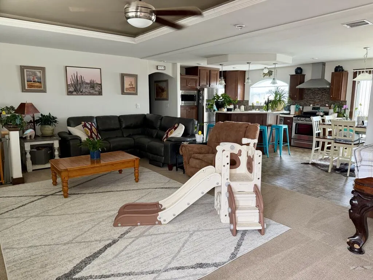
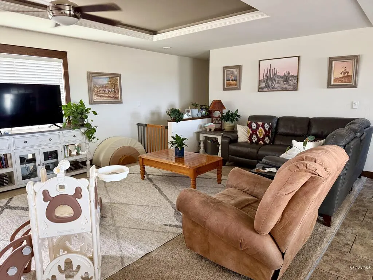
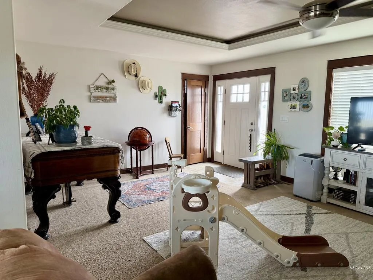
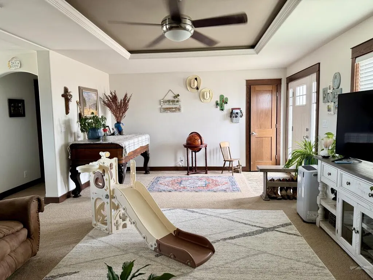
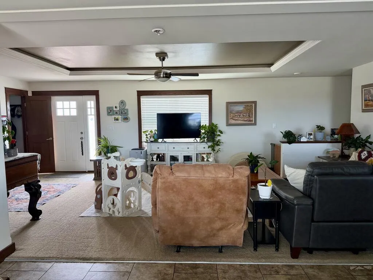
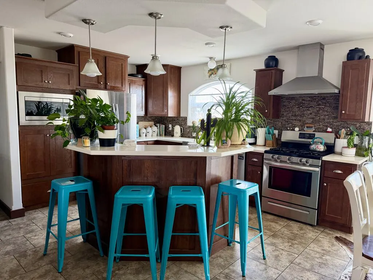
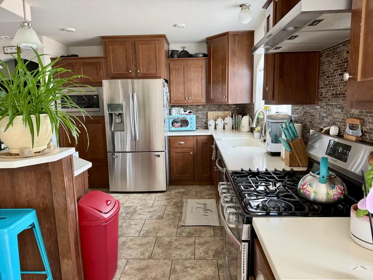
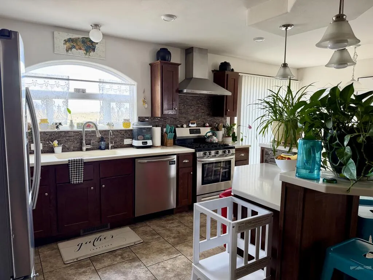
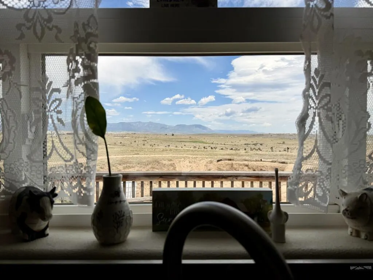
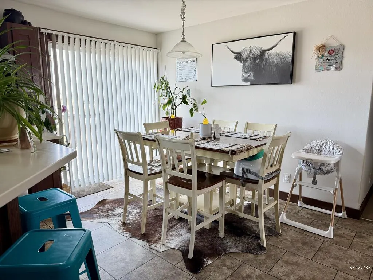
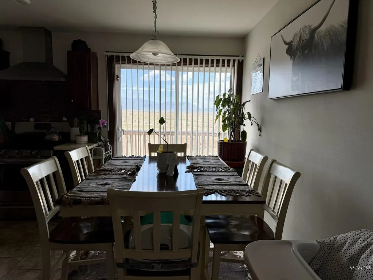
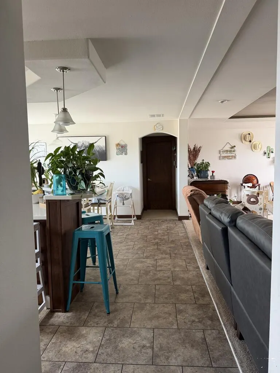
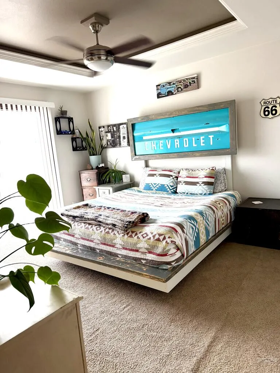
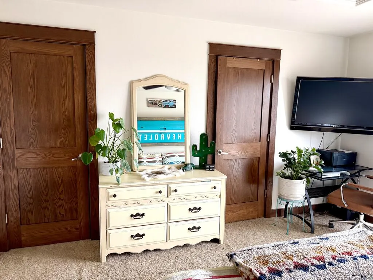
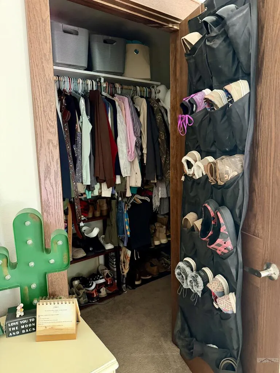
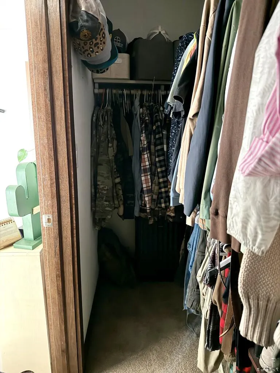
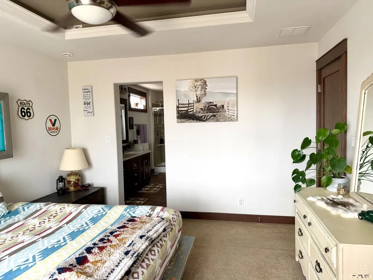
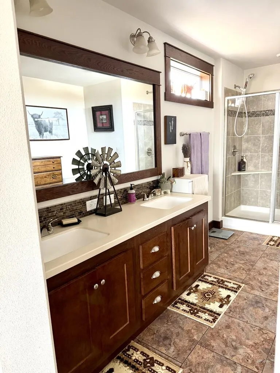
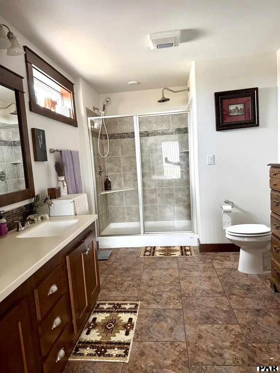
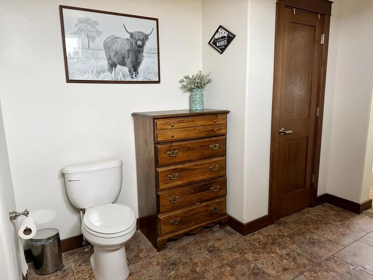
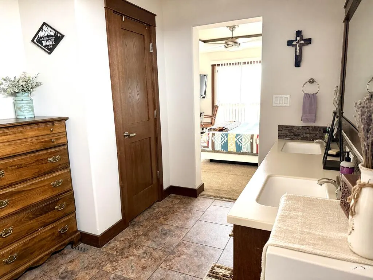
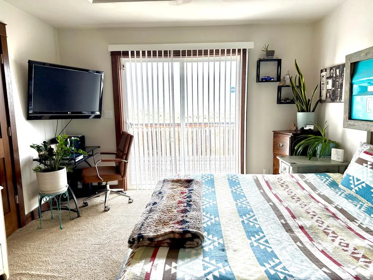
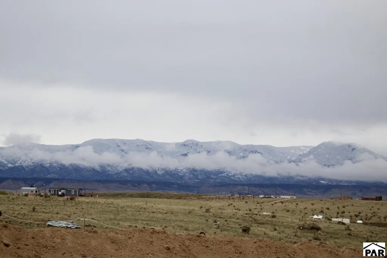
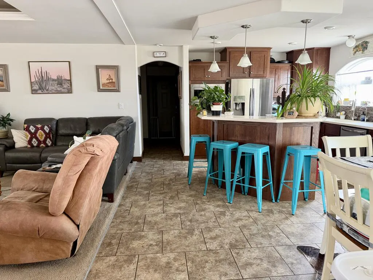
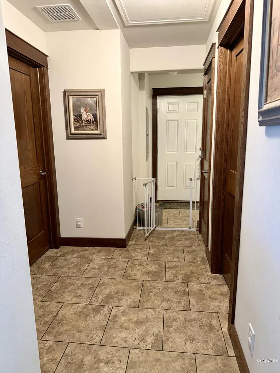
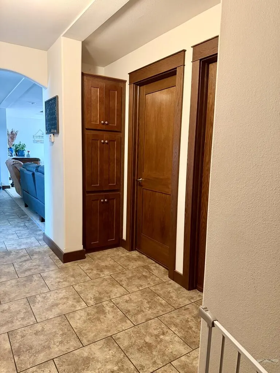
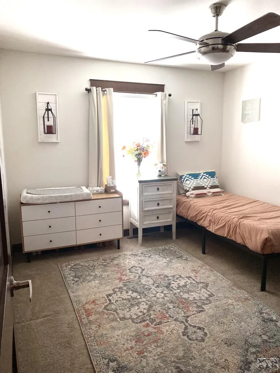
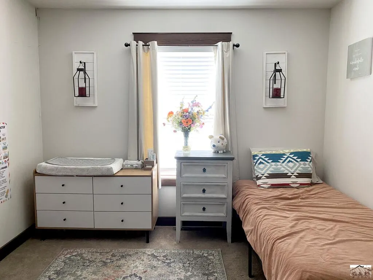
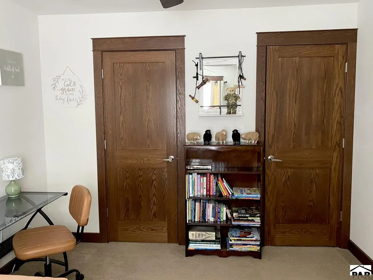
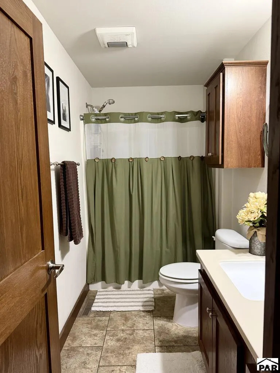
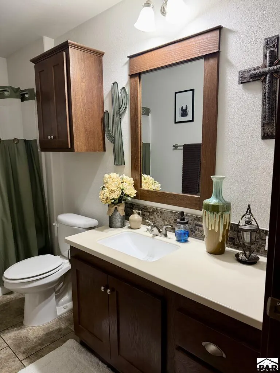
MOVE-IN READY & 1 YEAR HOME WARRANTY OFFERED AT CLOSING ~ 6.3-Acre Ranch is a rare opportunity for a growing family, horse owner, Hobby Farmer or car enthusiast with plenty of privacy. This well-maintained 2 Bed / 2 Bath home with a Bright Open Concept living space has plenty of potential for long-term growth. HIGHLIGHTS: Zoned RR5 so bring your horses, livestock and all your toys for the 6+ detached garage/shop/barn. Stunning Rocky Mountain sunset view from the FRESHLY STAINED & SEALED large back deck. FEATURES: Large Master Suite, Double Shower Ensuite with deck access. Gourmet Kitchen has panoramic kitchen window with mountain view, tile backsplash, stainless appliances, gas range, breakfast island and a large walk-in pantry. Huge 1,534 sq ft Walk out basement boasts 11' ceilings, separate patio access, 3 large egress windows with endless possibilities for added living space, a Senior or Rental suite. Massive room for vehicle workspace, equipment storage or small business. Water infrastructure in place with 3 Cisterns (4,800-gallons total), Water Purification System + RO for drinking water & 2 Septic Tanks. Potential for significant equity & water independence if a well is drilled. Property is primed for self-sufficiency. Ideal Tiny-Home site (former trailer location) and Greenhouse potential. LOCATION: Perfectly located halfway between Co. Springs and Pueblo, off I-25, 20 min. to Gate 20 @ Ft. Carson and 30 min to Peterson AFB. Flexible Sale Option available
| Price History | |
|---|---|
| 8/21/2026 | Listed $399,999 |
General Features
| Heating | Propane |
|---|---|
| Cooling | None |
| Utilities | Current Internet Provider: TMOBILE |
| Roof | Composition |
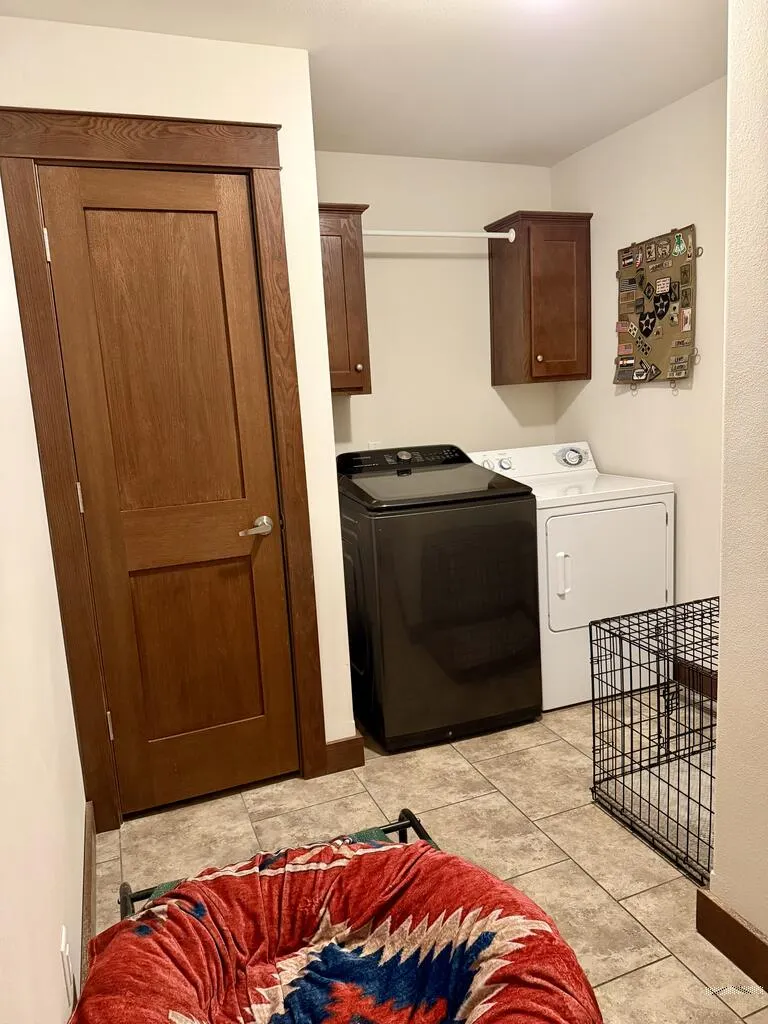
| Appliances | Dishwasher,Disposal,Refrigerator,Gas Range Oven,Microwave Built-in,Range Hood,Washer,Dryer,Water Filter |
| Zoning | RR5 |
| Garage Spaces | 2 |
| Gas Y/N | None |
| Association Fee Includes | None |
| Patio/Porch Features | Porch-Open-Front,Deck-Open-Rear |
| Architectural Style | Ranch |
| Security Features | Security System Owned |
| Construction Materials | Wood Siding,ICFs (Insulated Concrete Forms),Plastic Plumbing |
| Year Built | 2019 |
| Electric | MtnView |
| View | Mountain(s) |
| Property Subtype | Single Family Residence |
| County | El Paso |
| New Construction | false |
| Property Type | Residential |
| Association Amenities | None,No Association |
| HOA | false |
| Attached Garage | true |
| Subdivision Name | North Of Pueblo County |
| Garage Y/N | true |
| Other Structures | Barn(s) |
| Full Baths | 1 |
| Status | Active |
| Directions | I-25 to exit 119. West to Boca Raton, then South to Indian Village. West on Indian Village. Then left onto Outback View. It's the 3rd property on your right at the top of the hill. |
| City | Fountain |
| Disclosures | Lead Based Paint Disclosure |
| High School District | 28 |
| MLS Area | Outlying |
| Lot Size Units | Acres |
| Lot Size Square Feet | 274428 |
| Carport Y/N | false |
| Tax Annual Amount | 1584 |
| Additional Parcels Y/N | false |
| Virtual Tour | https://tour.usamls.net/20290-Outback-View-Fountain-CO-80817/unbranded |
| Building Area Units | Square Feet |
| Primary Bedroom Level | Main |
| Living Area Units | Square Feet |
| Standard Status | Active |
| Occupancy Type | Owner |
| Middle/Junior School District | 28 |
| Elementary School District | 28 |
| Legal Description | LOT 47 INDIAN VILLAGE FILING NO 2 |
Interior Features
| Interior Amenities | Ceiling Fan(s),Walk-In Closet(s),Walk-in Shower,Hard Surface Counter Top |
|---|---|
| Basement | Walk-Out Access,Outside Entrance Only |
| Flooring | Tile |
| Fireplace Features | None |
| Kitchen Level | Main |
| Air Conditioning Y/N | false |
| Heating Y/N | true |
| Window Features | Double Pane Windows,Vinyl,Window Coverings |
| Fireplace Y/N | false |
| Above Grade Finished Area | 1534 |
| Laundry Features | Main,Tile |
| Total Bedrooms | 2 |
| Living Room Level | Main |
| Below Grade Finished Area Unit Type | Square Feet |
| LivingAreaSource | Appraiser |
| Above Grade Finished Area Unit Type | Square Feet |
| Total Baths | 2 |
| Kitchen Area | 144 |
| Kitchen Description | Tile |
| Kitchen Length | 12 |
| Kitchen Width | 12 |
| RoomBasementArea | 1534 |
| Primary on Main | 64 |
| Second Bedroom Length | 8 |
| Second Bedroom Width | 8 |
| Dining Room Area | 8 |
| Dining Room Width | 8 |
| Living Room Area | 180 |
| Living Room Length | 15 |
| Living Room Width | 12 |
| Primary Bedroom Area | 180 |
| Primary Bedroom Length | 15 |
| Primary Bedroom Width | 12 |
| Dining Room Level | Main |
| Dining Room Area | 64 |
| Second Bedroom Level | Main |
Exterior Features
| Exterior Amenities | Kennel,Outdoor Lighting-Front,Outdoor Lighting-Rear |
|---|---|
| Parking Features | 2 Car Garage Attached,4+ Car Garage Detached,Garage Door Opener,RV Access/Parking |
| Lot Features | Horses Allowed,Irregular Lot |
| Water Source | Cistern |
| Total Parking | 6 |
| Lot Size Area | 6.3 |
| Spa | false |
| Building Area Total | 3068 |
| Lot Dimensions | 523.86 x 523.86 |
| Lot Size Acres | 6.3 |
| Road Surface Type | Unimproved |
| Covered Spaces | 6 |
| Horse Y/N | true |
| Irrigation Water Rights Y/N | false |
Amenities
- Foreclosure
- Views
- Short Sale
- New Construction
- Adult 55+
- Lease To Own
- No HOA Fees
- Furnished
- Primary On Main
- Air Conditioning
- Seller Finance
- Green
- Fixer Upper
- Horse
- Golf
- Fireplace
- Deck
- Garage
- Basement
- Pool
Property vs Single Family Average in 80817
Price
Taxes
Year Built



 The real estate listing information and related content displayed on this site is provided exclusively for consumers’ personal, non-commercial use and may not be used for any purpose other than to identify prospective properties consumers may be interested in purchasing. This information and related content is deemed reliable but is not guaranteed accurate by elevateMLS.
 Pueblo Association of REALTORS®, Inc. All information deemed reliable but not guaranteed. All properties are subject to prior sale, change or withdrawal. Neither listing broker(s) or information provider(s) shall be responsible for any typographical errors, misinformation, misprints and shall be held totally harmless. Listing(s) information is provided for consumer's personal, non-commercial use and may not be used for any purpose other than to identify prospective properties consumers may be
 Information should be deemed reliable but not guaranteed, all representations are approximate, and individual verification is recommended. Copyright ©2026 All rights reserved.
