
Views - New Construction - Golf Course
Address
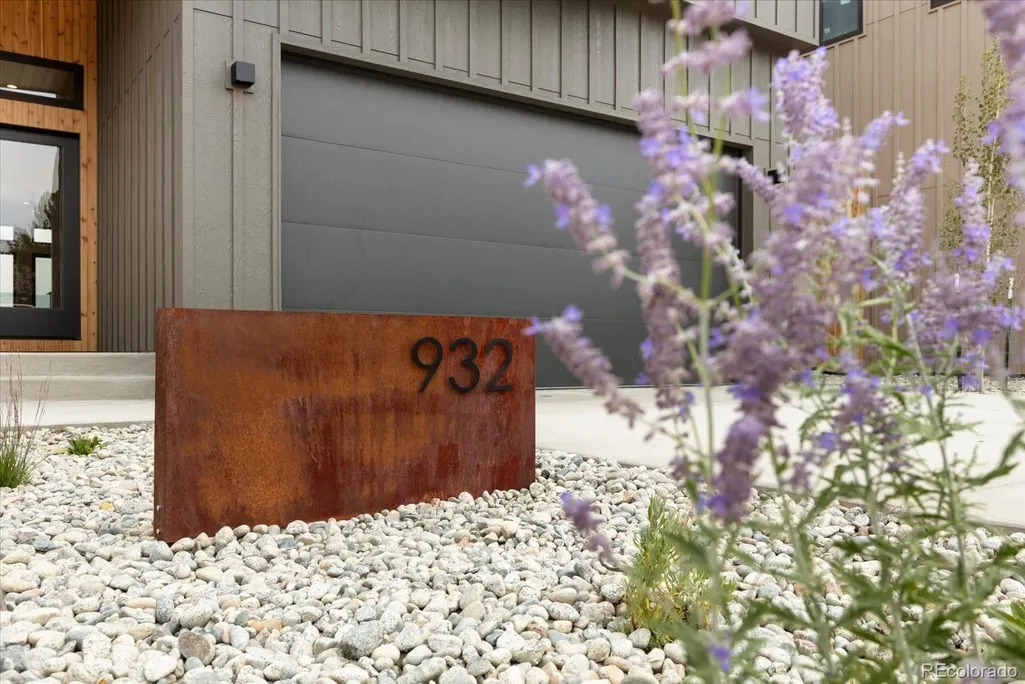
932 Crestone Avenue, Salida, CO
Price
$ 1,025,000
Property Attributes
- MLS#9088898
- TypeSingle Family
- Listing Status Active
- CountyCHAFFEE
- CitySalida
- NeighborhoodMesa Ridge
- Zip81201
- StyleMountain Contemporary
- Year Built2026
- Taxes$ 78
- Price$ 1,025,000
- Bedrooms3
- Full Bathrooms2
- Half Bathrooms1
- Sqr Footage2025
- Lot Size0.16 Acres
Data Source:
REColorado (MTOMLS)
Property Description
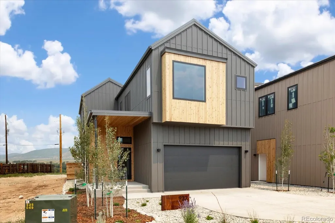
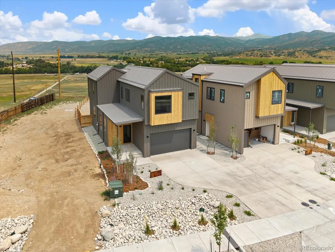
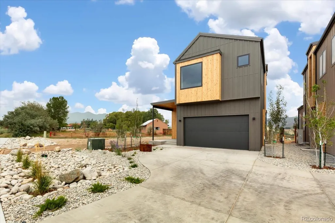
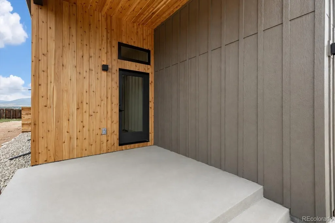
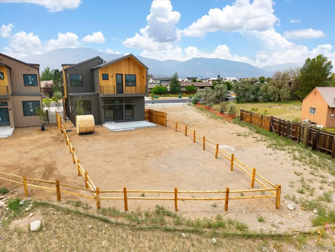
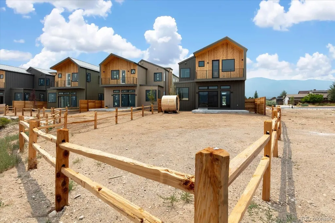
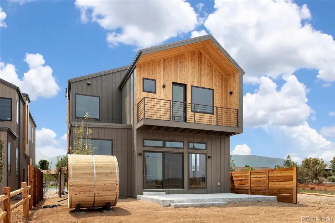
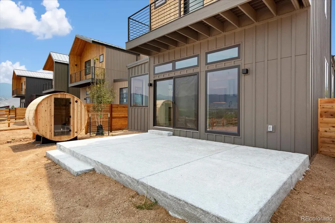
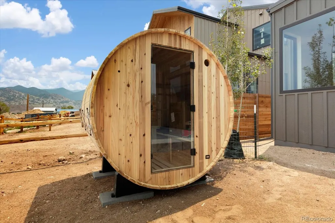
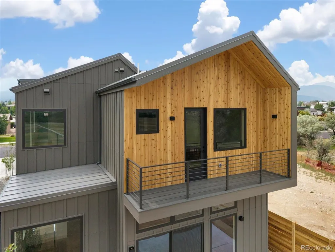
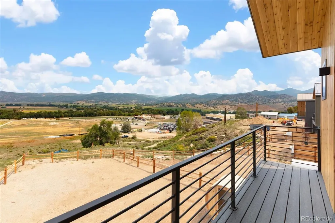
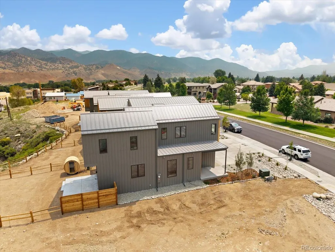
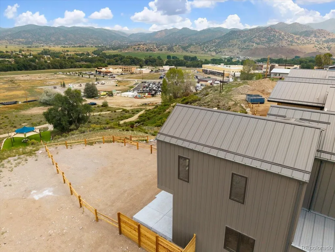
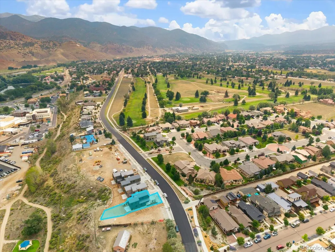
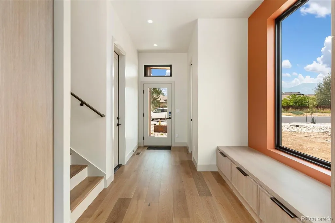
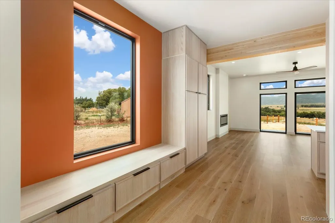
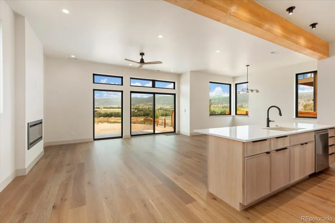
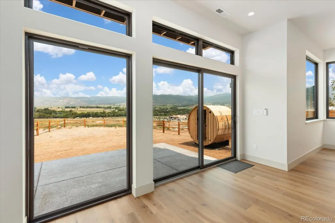
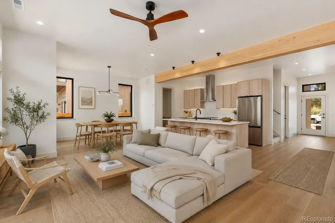
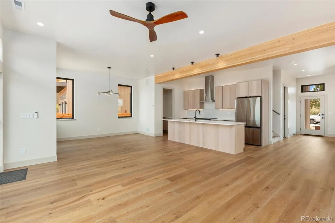
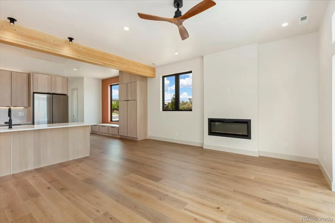
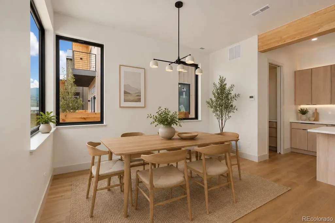
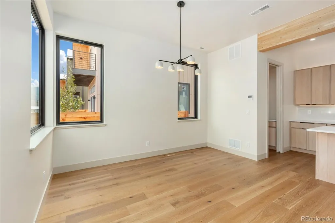
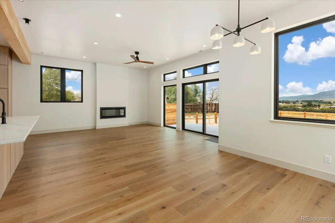
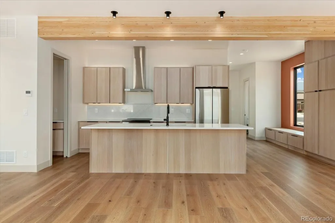
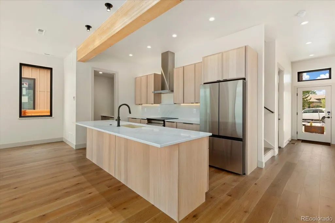
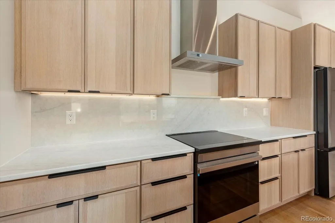
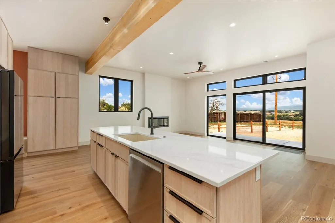
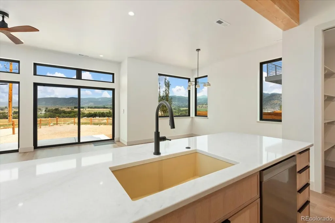
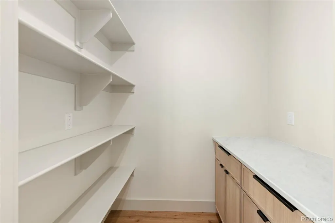
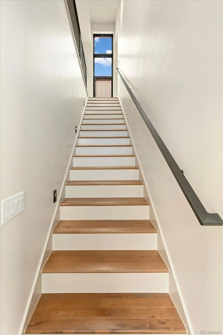
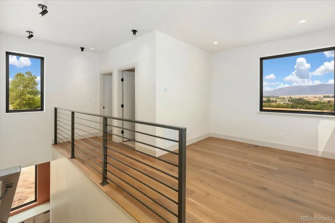
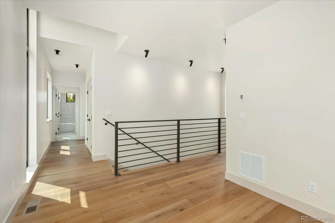
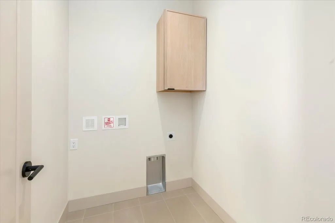
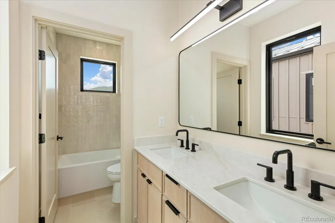
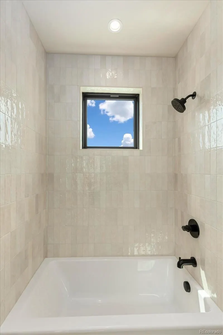
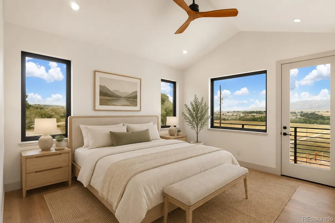
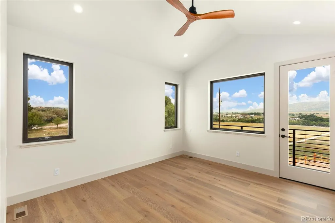
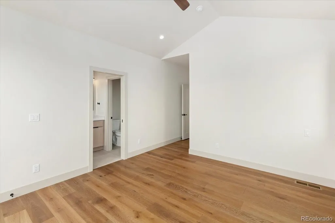
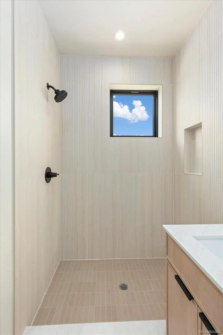
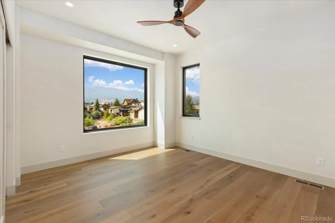
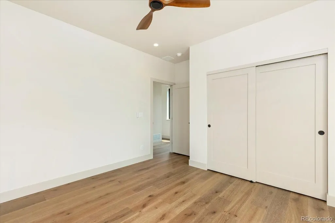
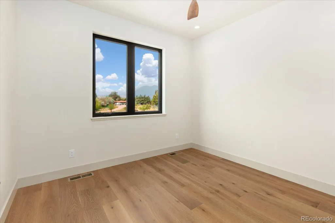
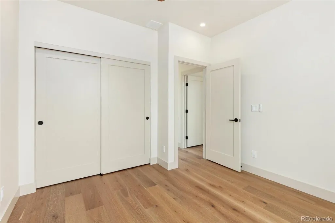
Mesa Ridge is a boutique collection of modern homes designed to take advantage of the excellent views to the north and south. Clean architecture meets natural materials, creating spaces that feel both contemporary and grounded. With 10’ ceilings on the main floor, extensive glazing, and numerous large windows, the houses reflect the soaring, mountainous landscape and provide extensive excuses for pausing to connect with the outdoors. The striking exteriors pair dark board-and-batten siding with warm cedar accents, large windows, and clean gabled rooflines. Inside, the open-concept main floor is appointed with a large island, a generous kitchen, dedicated butler pantry, and a backyard patio that flows naturally to the outside. The upstairs features 3 well-sized bedrooms plus an additional flex space perfect for an office space, yoga room, or extra place to get away while also being framed by beautiful corner windows. The primary bedroom is complemented by a vaulted ceiling and a private deck that faces directly towards the Collegiate Peaks and Arkansas River Valley. On the mesa yet effortlessly connected — easy bike ride to downtown Salida, the Arkansas River, Salida Golf Club, local restaurants, and Heart of the Rockies Regional Medical Center. Builder is currently offering a 4 person barrel sauna (shown in photos) to the first contract to close in Mesa Ridge. Seller is a licensed agent.
| Elementary School | Middle School | High School |
|---|---|---|
| Longfellow Elementary School | Salida Middle School | Salida High School |
| Price History | |
|---|---|
| 8/5/2026 | Listed $1,025,000 |
General Features
| Sewer | Public Sewer |
|---|---|
| Heating | Forced Air,Heat Pump |
| Cooling | Central Air |
| Utilities | Electricity Connected,Natural Gas Connected |
| Roof | Metal |
| Appliances | Dishwasher,Disposal,Range,Range Hood,Refrigerator |
| Zoning | Residential-R2 |
| HOA Fee | 200 |
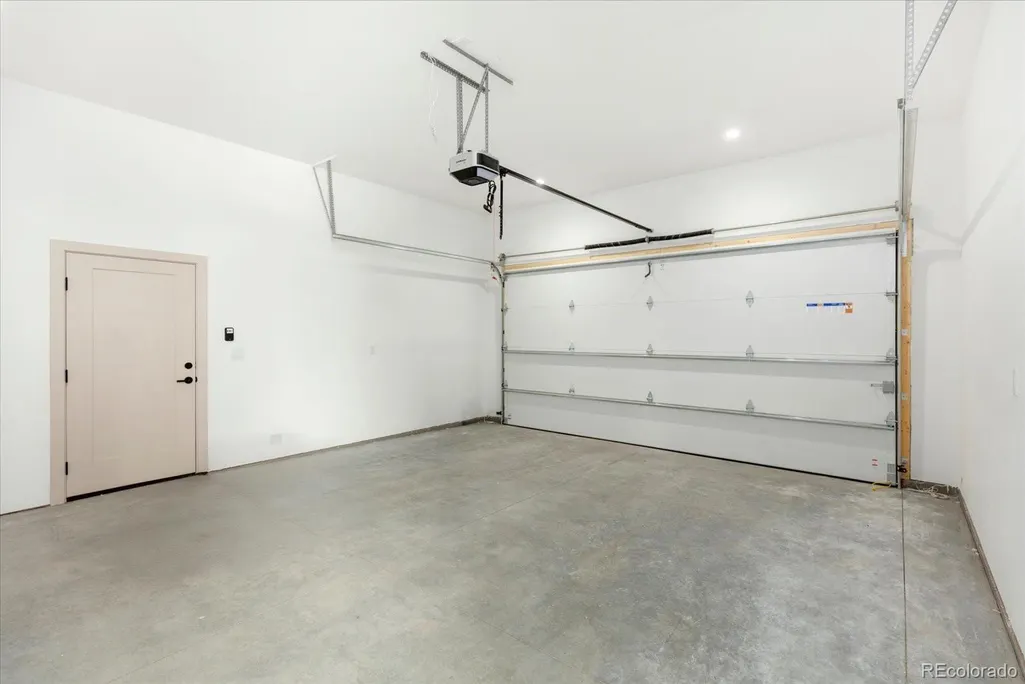
| Garage Spaces | 2 |
| Patio/Porch Features | Covered,Deck,Front Porch |
| Architectural Style | Mountain Contemporary |
| Construction Materials | Frame |
| Exclusions | None |
| Pets Allowed | Number Limit |
| Year Built | 2026 |
| Electric | 110V,220 Volts |
| View | Meadow,Mountain(s) |
| Levels | Two |
| Property Subtype | Single Family Residence |
| Tax Year | 2025 |
| Ownership | Builder |
| Assoc Fee Paid Per | Annually |
| County | Chaffee |
| Property Type | Residential |
| HOA | Yes |
| Attached Garage | Yes |
| Energy Efficient | Appliances,HVAC,Insulation |
| Subdivision Name | Mesa Ridge |
| Facing Direction | South |
| Full Baths | 1 |
| Status | Active |
| High School | Salida |
| City | Salida |
| Association Name | Mesa Ridge (TBD) |
| Senior Community Y/N | No |
| High School District | Salida R-32 |
| Lot Size Units | Acres |
| Lot Size Square Feet | 6969.6 |
| Listing Terms | 1031 Exchange,Cash,Conventional,Jumbo,Other |
| Elementary School | Longfellow |
| Tax Annual Amount | 78 |
| Home Warranty Y/N | Yes |
| Middle/Junior High School | Salida |
| Property Condition | New Construction |
| Structure Type | House |
| Standard Status | Active |
| Middle/Junior School District | Salida R-32 |
| Elementary School District | Salida R-32 |
Interior Features
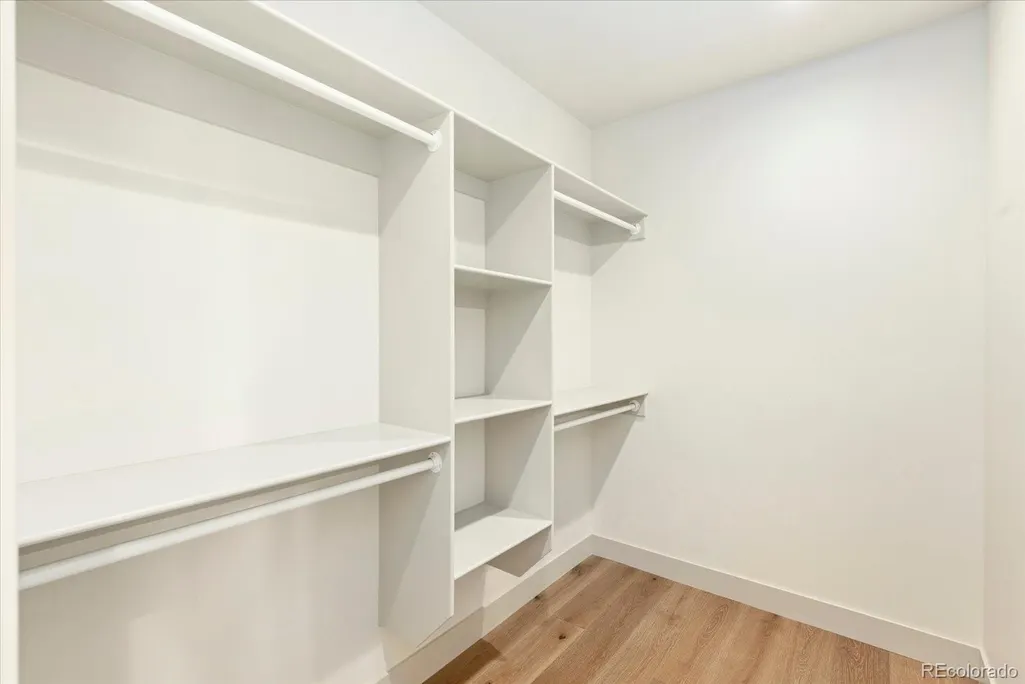
| Interior Amenities | Ceiling Fan(s),High Ceilings,Kitchen Island,Pantry,Smoke Free,Walk-In Closet(s) |
|---|---|
| Flooring | Wood |
| Total Fireplaces | 1 |
| Fireplace Features | Electric,Gas,Living Room |
| Basement (Y/N) | No |
| Window Features | Double Pane Windows |
| Above Grade Finished Area | 2025 |
| Half Baths | 1 |
| 3/4 Baths | 1 |
| Laundry Features | In Unit |
| Total Bedrooms | 3 |
| Main Level Bathrooms | 1 |
| Total Baths | 3 |
Exterior Features
| Exterior Amenities | Balcony,Lighting,Rain Gutters |
|---|---|
| Fencing | Partial |
| Parking Features | 220 Volts,Dry Walled,Finished Garage,Insulated Garage,Lighted |
| Lot Features | Landscaped,Level,Steep Slope |
| Water Source | Public |
| Total Parking | 2 |
| Lot Size Area | 0.16 |
| Foundation Details | Concrete Perimeter |
| Building Area Total | 2025 |
| Lot Size Acres | 0.16 |
| Road Surface Type | Paved |
| Road Frontage Type | Public |
| Road Responsibility | Public Maintained Road |
Amenities
- Foreclosure
- Views
- Short Sale
- New Construction
- Adult 55+
- Lease To Own
- No HOA Fees
- Furnished
- Primary On Main
- Air Conditioning
- Seller Finance
- Green
- Fixer Upper
- Horse
- Golf
- Fireplace
- Deck
- Garage
- Basement
- Pool
Property vs Single Family Average in 81201
Price
Taxes
Year Built
Visits
In The Neighborhood
Views
Fountain
$ 500,000
- Type
- Single Family
- Size
- 2,376 SqFt
- Rooms
- 3 Beds + 2.5 Baths
 Pink Realty #4215976
Open House
Fountain
$ 399,000
- Type
- Single Family
- Size
- 2,215 SqFt
- Rooms
- 4 Beds + 3.5 Baths
RE/MAX Real Estate Group Inc #1677735


 The real estate listing information and related content displayed on this site is provided exclusively for consumers’ personal, non-commercial use and may not be used for any purpose other than to identify prospective properties consumers may be interested in purchasing. This information and related content is deemed reliable but is not guaranteed accurate by elevateMLS.
 Pueblo Association of REALTORS®, Inc. All information deemed reliable but not guaranteed. All properties are subject to prior sale, change or withdrawal. Neither listing broker(s) or information provider(s) shall be responsible for any typographical errors, misinformation, misprints and shall be held totally harmless. Listing(s) information is provided for consumer's personal, non-commercial use and may not be used for any purpose other than to identify prospective properties consumers may be
 Information should be deemed reliable but not guaranteed, all representations are approximate, and individual verification is recommended. Copyright ©2026 All rights reserved.
