
Price Reduction - Views
Address
511 E Garland St, La Veta, CO
Price
$ 335,000
Property Attributes
- MLS#232160
- TypeSingle Family
- Listing Status Active
- CountyHuerfano
- CityLa Veta
- AreaOutlying
- NeighborhoodLa Veta
- Zip81055
- Style
- Year Built2007
- Taxes$ 884
- Price$ 335,000
- Bedrooms3
- Full Bathrooms2
- Half Bathrooms1
- Sqr Footage1431
- Lot Size0.26 Acres
Data Source:
Pueblo Association Of REALTORS® (PAOR)
Property Description
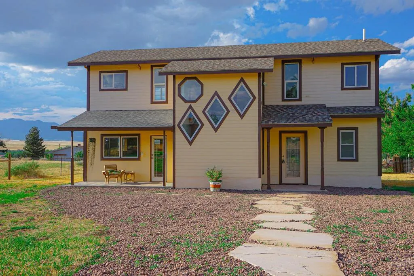
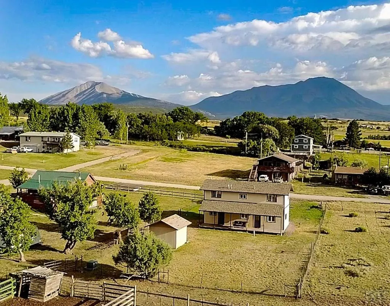
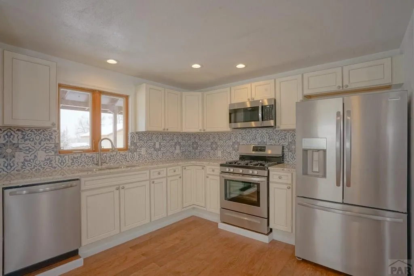
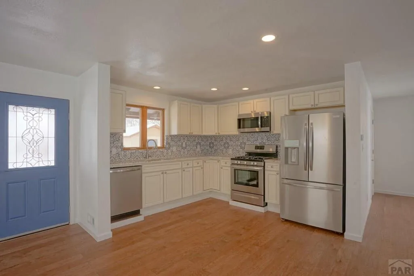
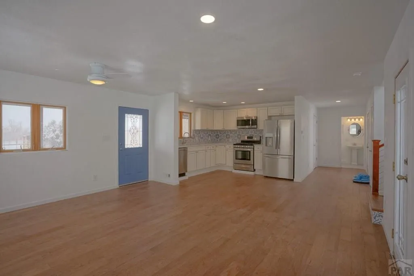
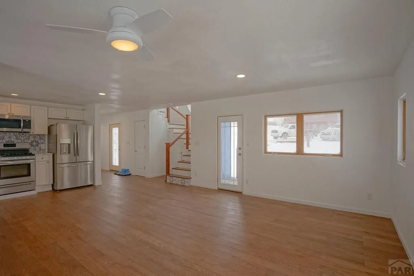
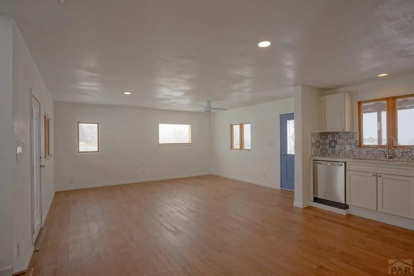
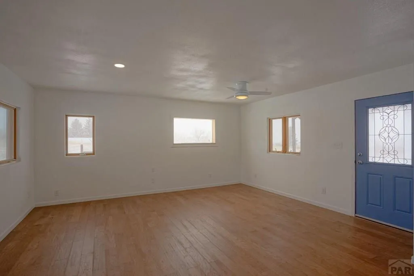
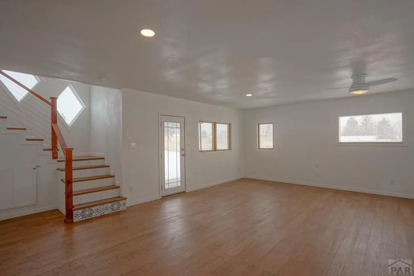
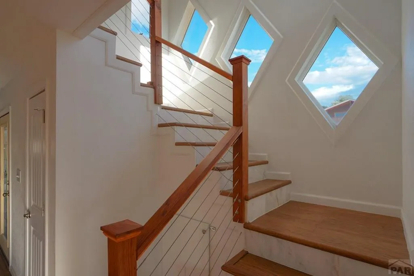
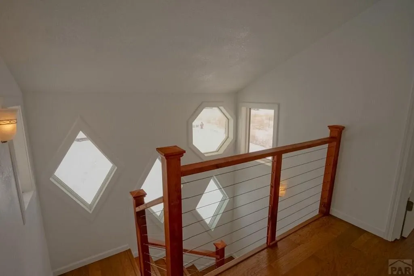
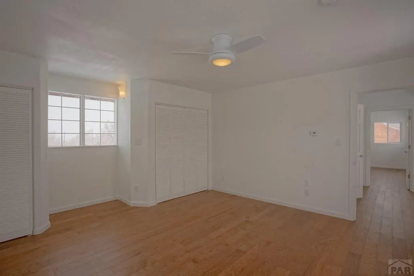
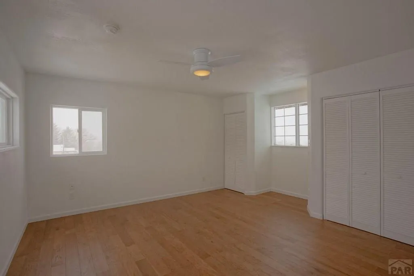
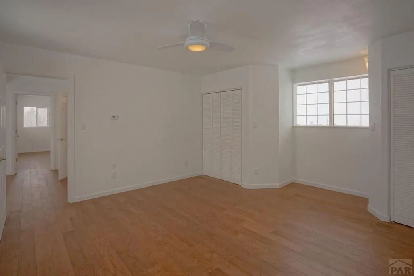
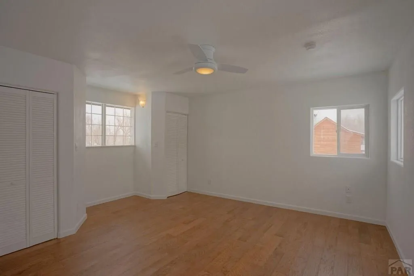
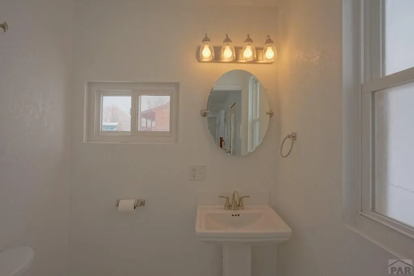
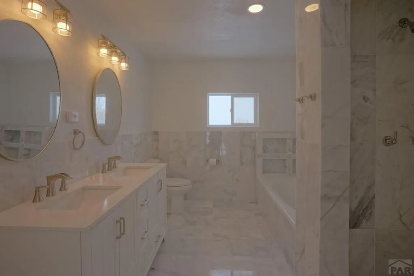
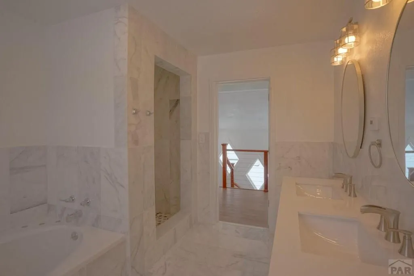
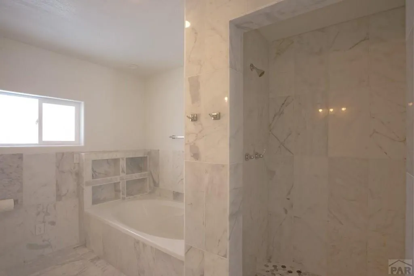
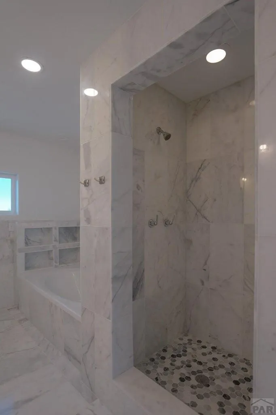
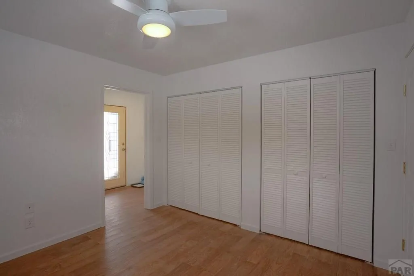
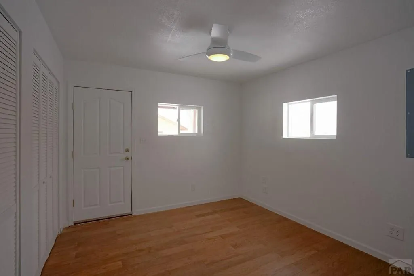
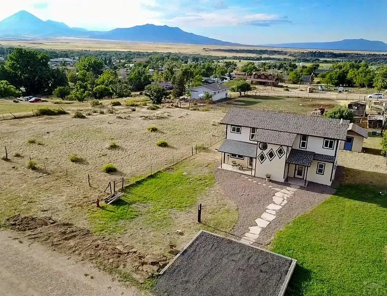
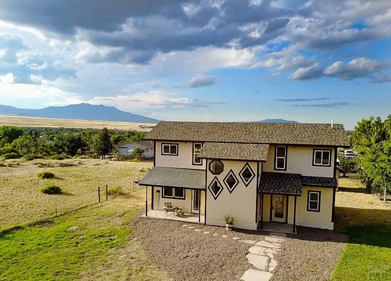
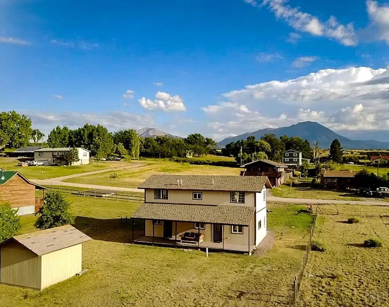
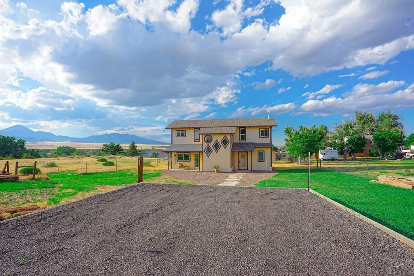
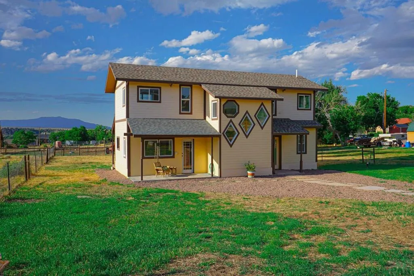
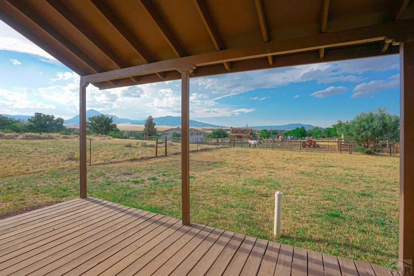
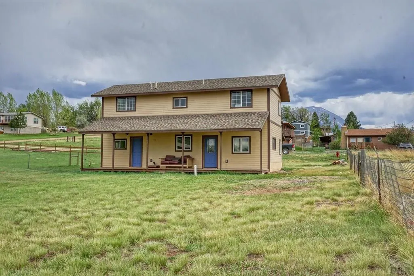
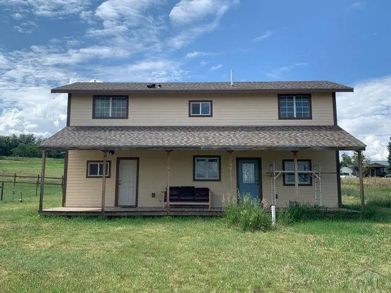
This beautifully completed home is a rare find in the charming town of La Veta, CO. Originally started in 2007 and finished in 2024, this never-lived-in home offers 1,452 sq ft of stylish living space with 3 bedrooms and 1.5 bathrooms. Designed with a bright, open-concept layout, the home features hardwood floors throughout, granite countertops in the kitchen, marble tile in the stairwell and bathroom, and a luxurious 5-piece bath. Contemporary finishes add comfort and elegance in every room. Nestled within walking distance to La Veta's historic downtown, you'll enjoy easy access to local art galleries, shops, cafes, and seasonal farmers markets. The property is ideally positioned to take in breathtaking views of the Spanish Peaks and surrounding mountains. Outdoor enthusiasts will love being minutes from the La Veta Trails, two stocked fishing lakes, and abundant opportunities for hiking, wildlife watching, and year-round recreation. Just a short drive away, the scenic village of Cuchara offers alpine hiking trails, cool mountain air, and the beloved Cuchara Mountain Park. Head 20 minutes east to Walsenburg for additional amenities, including shopping, healthcare, and Lathrop State Park with boating, golfing, and even more fishing. Don't miss this unique opportunity to own a brand-new home in one of Southern Colorado's most picturesque and welcoming communities. Modern comfort meets small-town charm. Schedule your private tour today!
| Price History | |
|---|---|
| 2/20/2026 | Listed $374,900 |
| 7/20/2026 | 7$349,900 |
| 8/26/2026 | 4$335,000 |
General Features
| Sewer | Public Sewer |
|---|---|
| Heating | Propane,Hot Water |
| Cooling | None |
| Roof | Composition |
| Appliances | Dishwasher,Refrigerator,Gas Range Oven,Microwave Built-in,Gas Cooktop |
| Zoning | R |
| Gas Y/N | Other |
| Association Fee Includes | None |
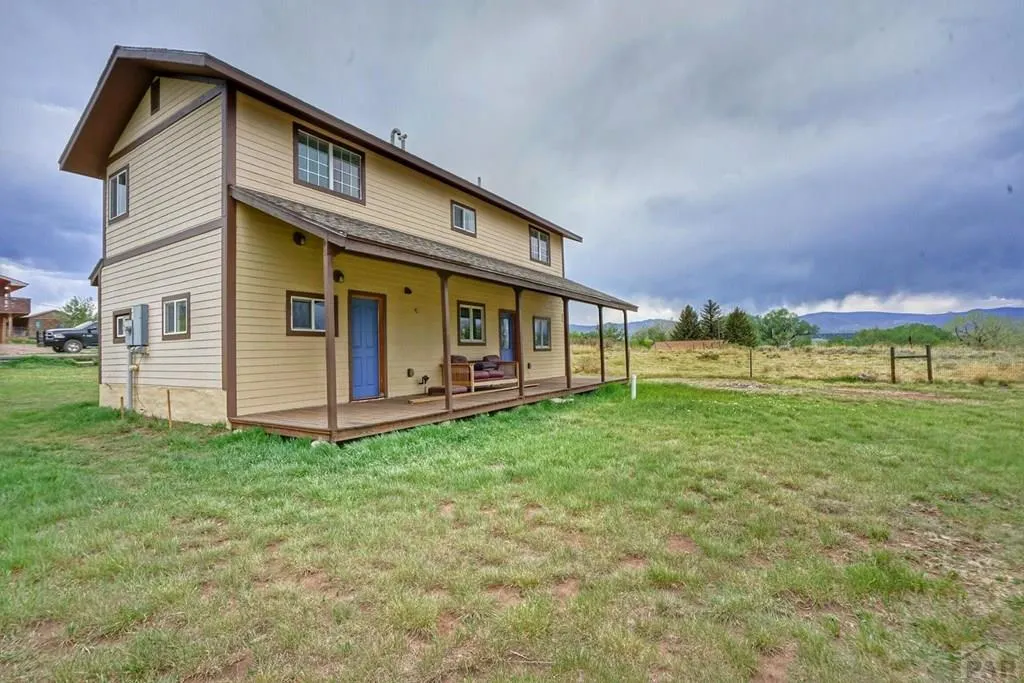
| Patio/Porch Features | Deck-Covered-Rear |
| Construction Materials | Frame,Vinyl Siding,Copper Plumbing |
| Year Built | 2007 |
| View | Mountain(s) |
| Stories Count | 2 |
| Levels | Two |
| Property Subtype | Single Family Residence |
| County | Huerfano |
| New Construction | false |
| Property Type | Residential |
| Association Amenities | None |
| HOA | false |
| Attached Garage | false |
| Subdivision Name | La Veta |
| Garage Y/N | false |
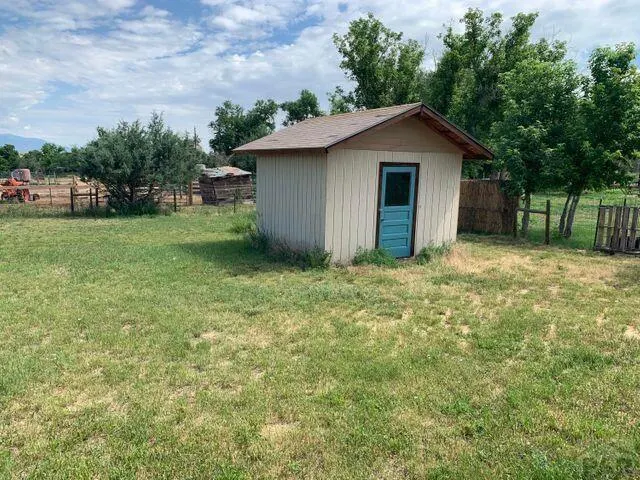
| Other Structures | Shed(s) |
| Status | Active |
| Directions | From Main Street in La Veta turn right on Garland. Continue to 511 the property will be on your right. |
| City | La Veta |
| Disclosures | Lead Based Paint Disclosure |
| High School District | RE2 |
| MLS Area | Outlying |
| Lot Size Units | Square Feet |
| Lot Size Square Feet | 11325.6 |
| Carport Y/N | false |
| Tax Annual Amount | 884.22 |
| Additional Parcels Y/N | false |
| Virtual Tour | https://tour.usamls.net/511-Garland-St-La-Veta-CO-81055/unbranded |
| Building Area Units | Square Feet |
| Primary Bedroom Level | Upper |
| Living Area Units | Square Feet |
| Standard Status | Active |
| Occupancy Type | Vacant |
| Middle/Junior School District | RE2 |
| Elementary School District | RE2 |
| Legal Description | LOTS 17, 18, 19 BLOCK 50 LA VETA ADDITION |
Interior Features
| Interior Amenities | New Paint,Ceiling Fan(s),Granite Counters |
|---|---|
| Basement | None |
| Flooring | Hardwood |
| Fireplace Features | None |
| Kitchen Level | Main |
| Air Conditioning Y/N | false |
| Heating Y/N | true |
| Window Features | Double Pane Windows |
| Fireplace Y/N | false |
| Above Grade Finished Area | 1431 |
| Half Baths | 1 |
| Laundry Features | Main |
| Total Bedrooms | 3 |
| Living Room Level | Main |
| Below Grade Finished Area Unit Type | Square Feet |
| LivingAreaSource | Court House |
| Above Grade Finished Area Unit Type | Square Feet |
| Total Baths | 2 |
| Kitchen Area | 240 |
| Kitchen Description | Wood |
| Kitchen Length | 15 |
| Kitchen Width | 16 |
| Primary on Main | 156 |
| Second Bedroom Length | 13 |
| Second Bedroom Width | 12 |
| Bedroom 3 Area | 144 |
| Bedroom 3 Length | 12 |
| Bedroom 3 Width | 12 |
| Living Room Area | 240 |
| Living Room Length | 16 |
| Living Room Width | 15 |
| Primary Bedroom Area | 210 |
| Primary Bedroom Length | 14 |
| Primary Bedroom Width | 15 |
| Bedroom 3 Level | Upper |
| Second Bedroom Level | Upper |
Exterior Features
| Parking Features | No Garage |
|---|---|
| Water Source | Public |
| Lot Size Area | 11325.6 |
| Spa | false |
| Building Area Total | 1431 |
| Lot Dimensions | 0.26 |
| Lot Size Acres | 0.26 |
| Road Surface Type | Unimproved |
| Irrigation Water Rights Y/N | false |
Amenities
- Foreclosure
- Views
- Short Sale
- New Construction
- Adult 55+
- Lease To Own
- No HOA Fees
- Furnished
- Primary On Main
- Air Conditioning
- Seller Finance
- Green
- Fixer Upper
- Horse
- Golf
- Fireplace
- Deck
- Garage
- Basement
- Pool
Property vs Single Family Average in 81055
Price
Taxes
Year Built


 The content relating to real estate for sale in this Web site comes in part from the Internet Data eXchange (IDX) program of METROLIST, INC., DBA RECOLORADO©. Real estate listings held by brokers other than Mercie Real Estate are marked with the IDX Logo. This information is being provided for the consumers' personal, non-commercial use and may not be used for any other purpose. All information subject to change and should be independently verified. September 9, 2026 3:19 PM UTCd

 Pueblo Association of REALTORS®, Inc. All information deemed reliable but not guaranteed. All properties are subject to prior sale, change or withdrawal. Neither listing broker(s) or information provider(s) shall be responsible for any typographical errors, misinformation, misprints and shall be held totally harmless. Listing(s) information is provided for consumer's personal, non-commercial use and may not be used for any purpose other than to identify prospective properties consumers may be
 Information should be deemed reliable but not guaranteed, all representations are approximate, and individual verification is recommended. Copyright ©2026 All rights reserved.
