
Views - Primary on Main - Eco Friendly
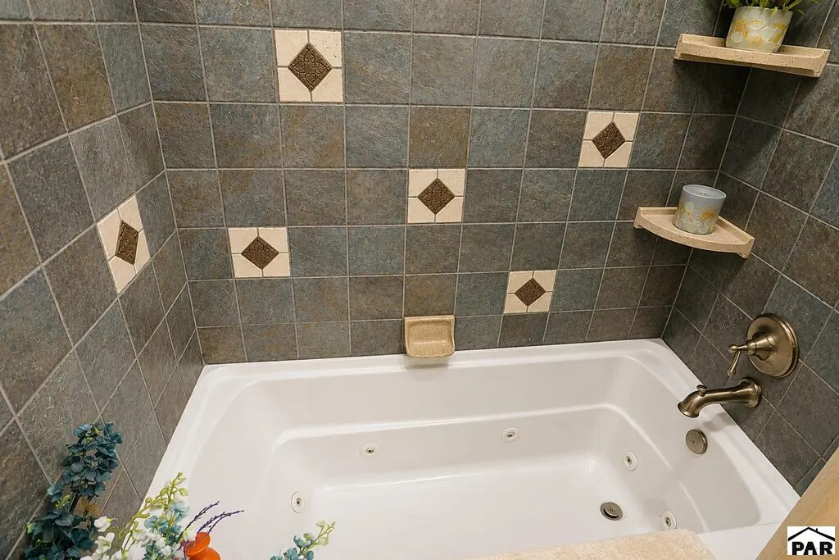
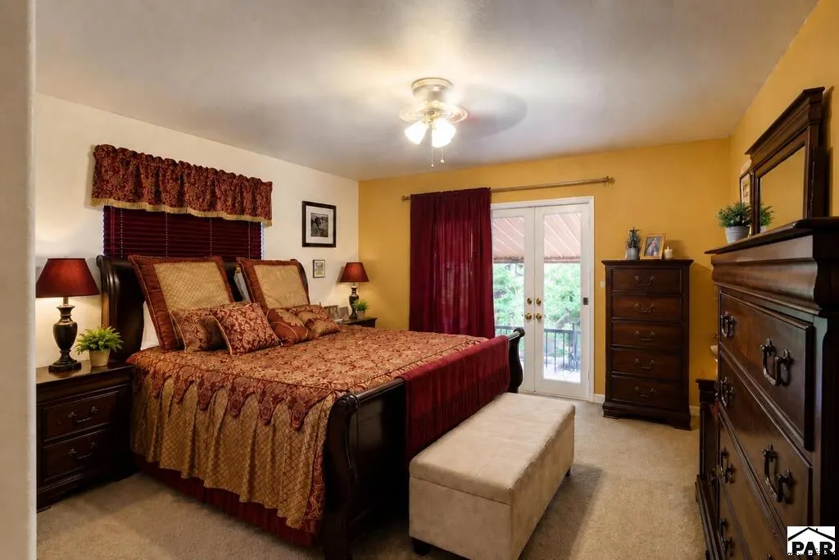
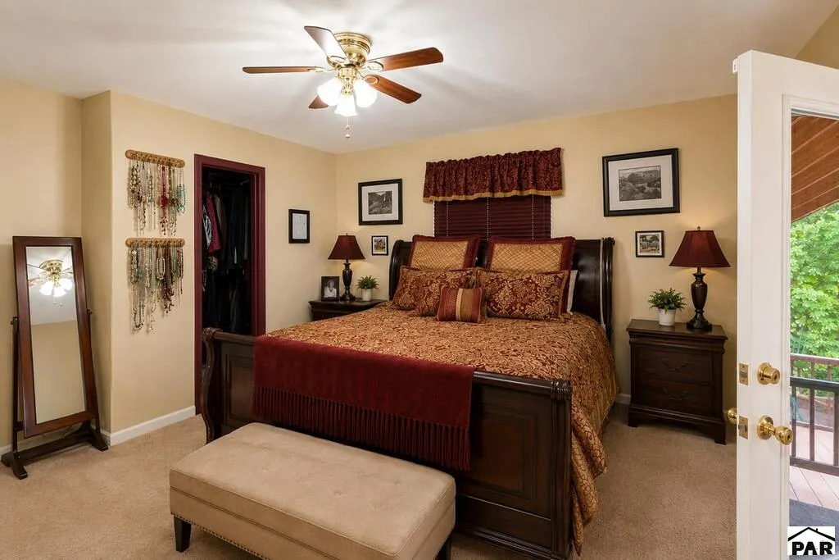
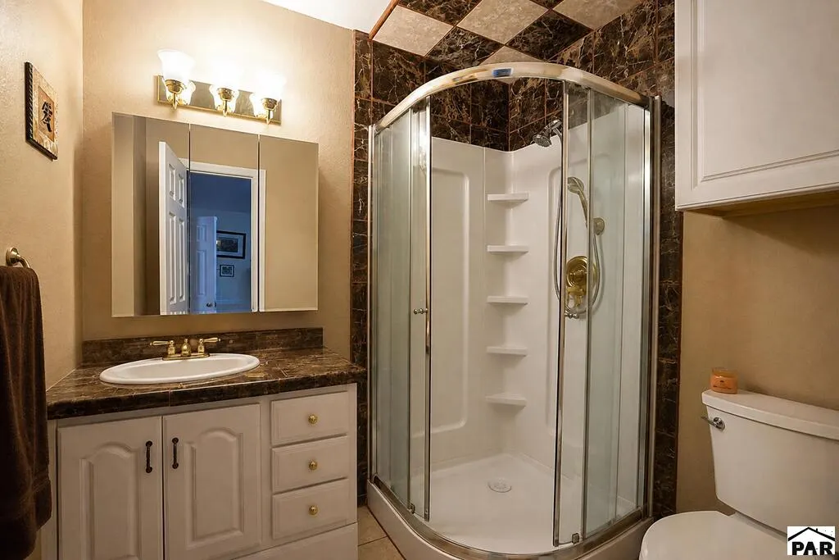
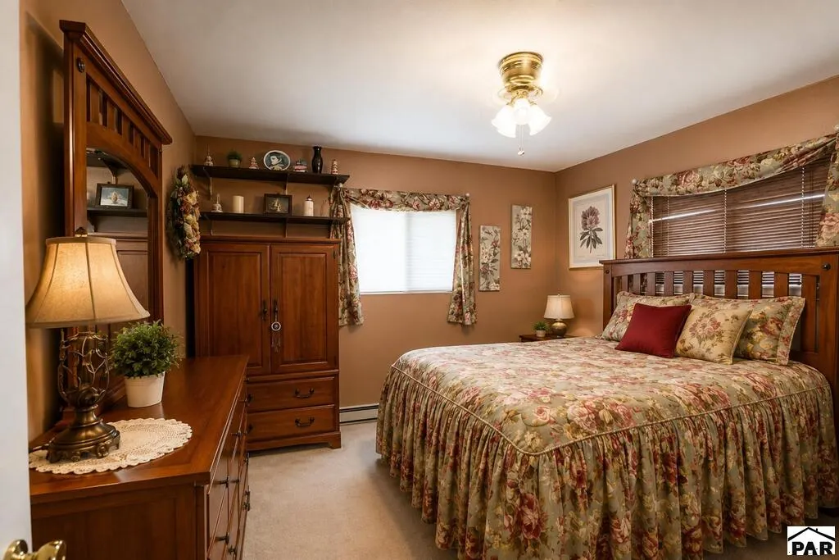
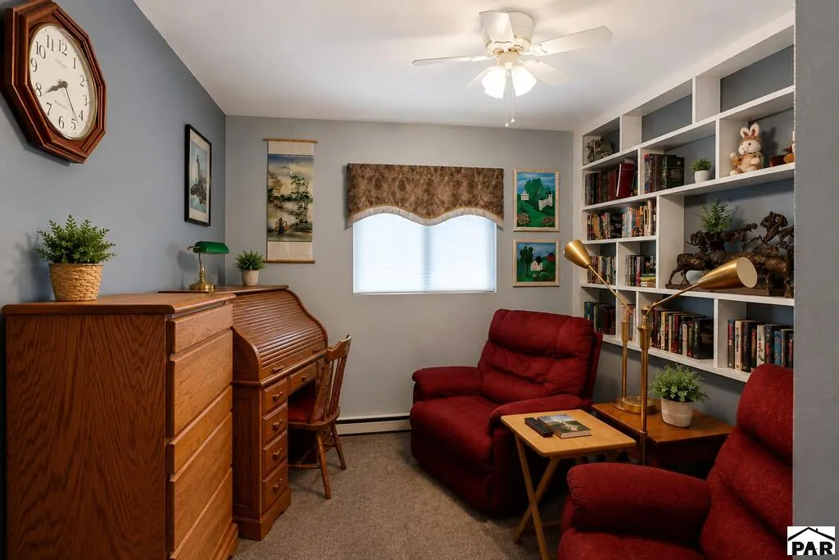
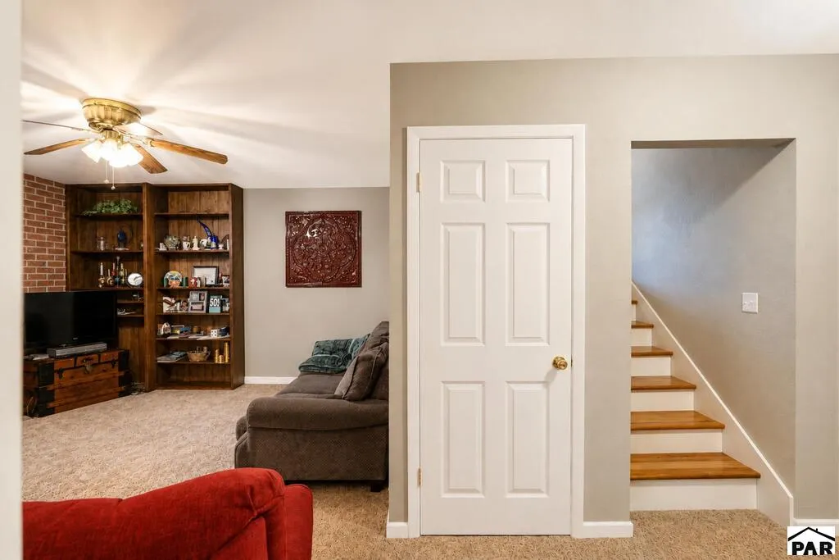
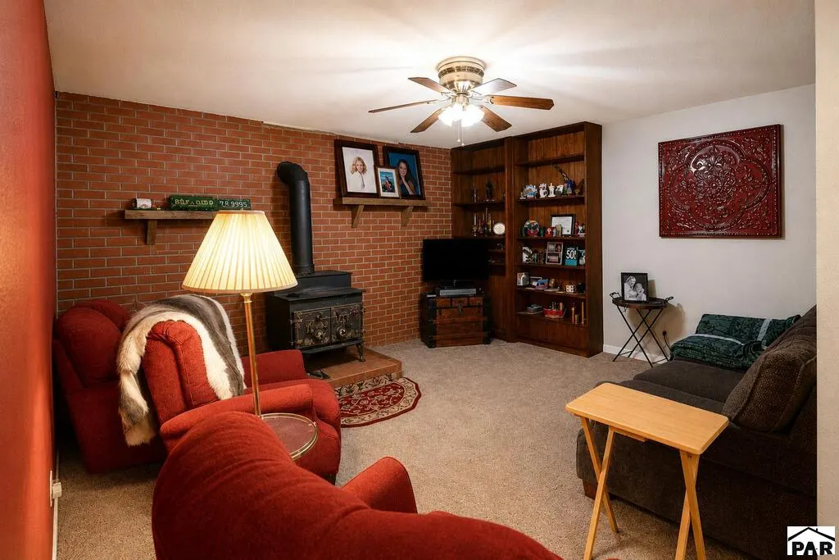
Address
1005 Huajatolla Valley Estates Drive, La Veta, CO
Price
$ 799,900
Property Attributes
- MLS#241970
- TypeSingle Family
- Listing Status Active
- CountyHuerfano
- CityLa Veta
- AreaOutlying
- NeighborhoodLa Veta
- Zip81055
- Style
- Year Built1979
- Taxes$ 1770
- Price$ 799,900
- Bedrooms6
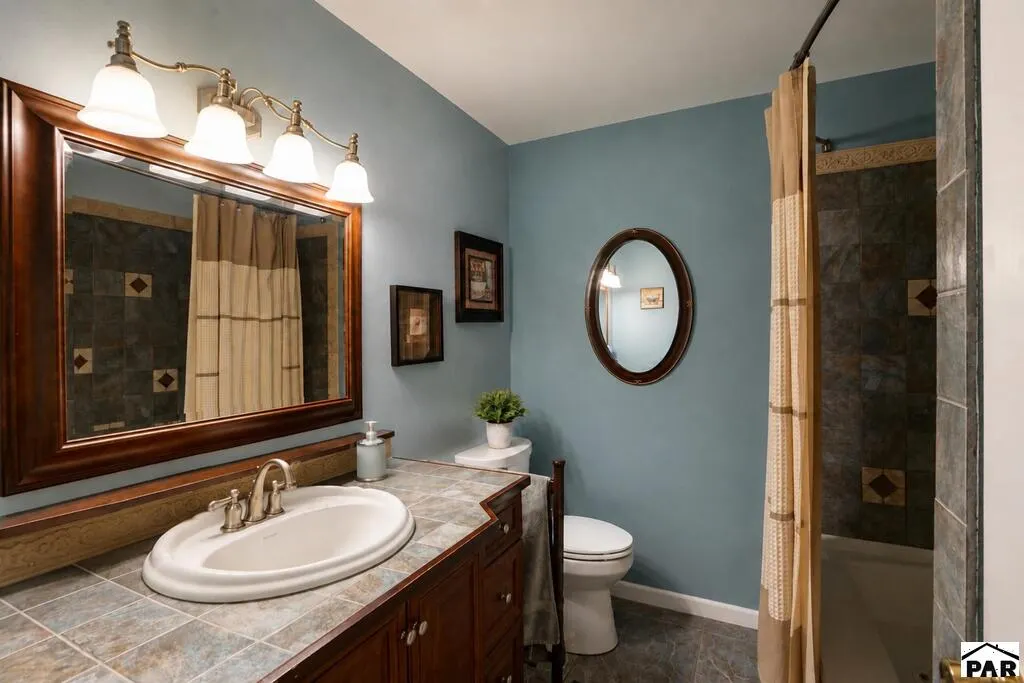
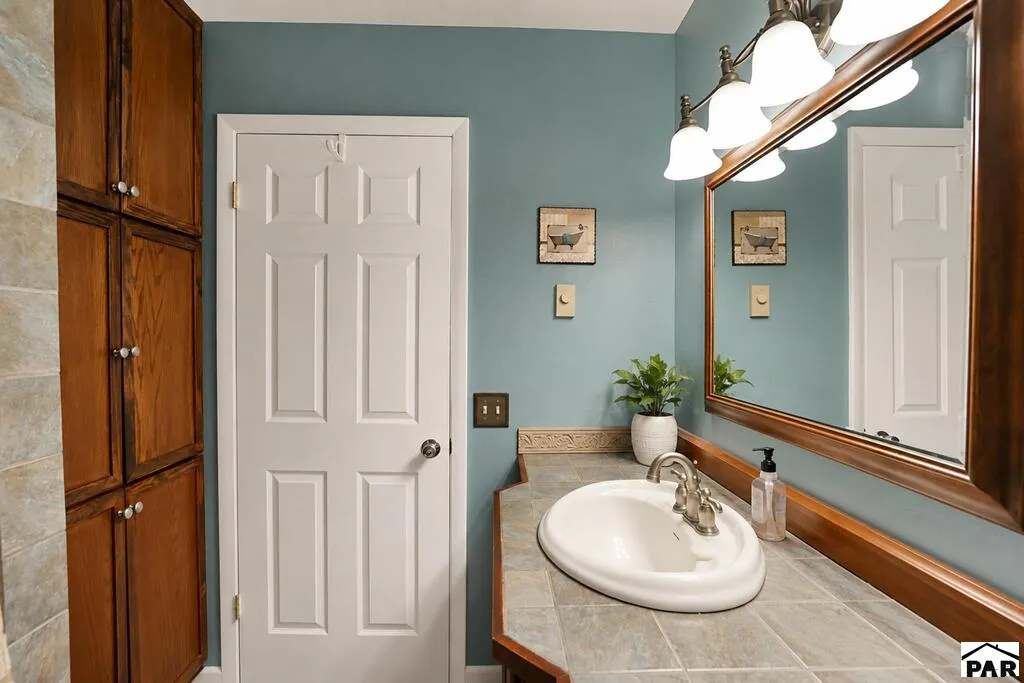
- Full Bathrooms3
- Half Bathrooms0
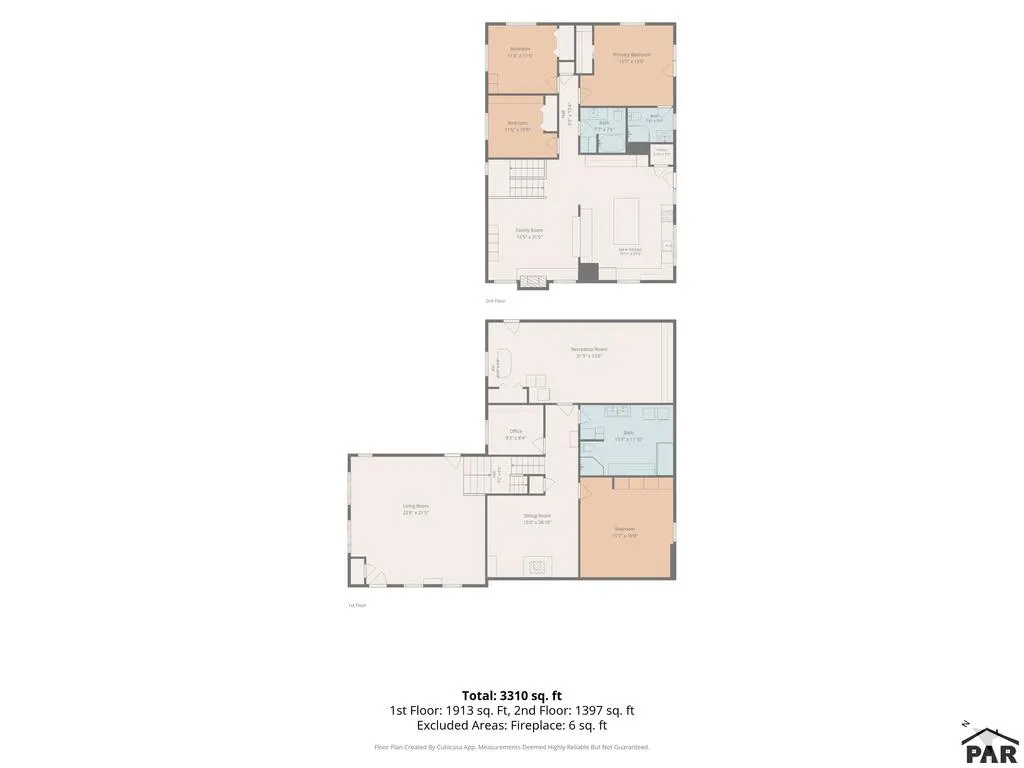
- Sqr Footage4872
- Lot Size3 Acres
Data Source:
Pueblo Association Of REALTORS® (PAOR)
Property Description
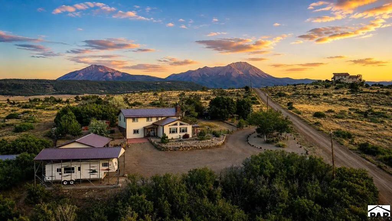
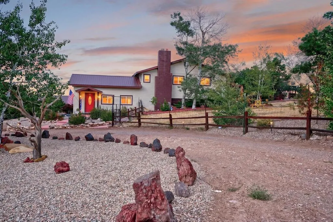
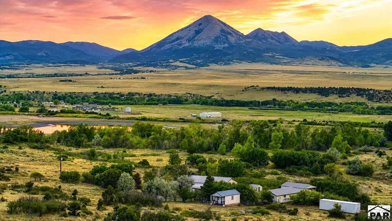
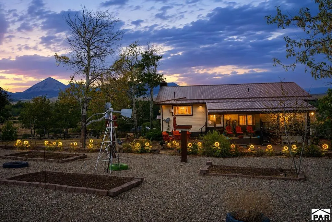
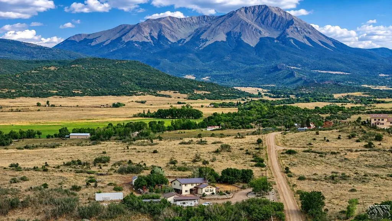
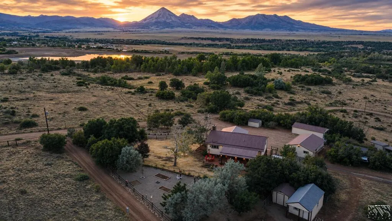
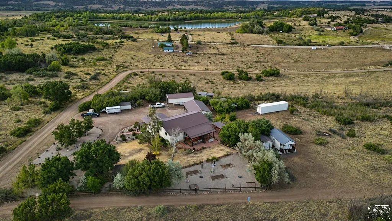
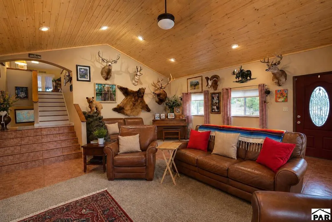
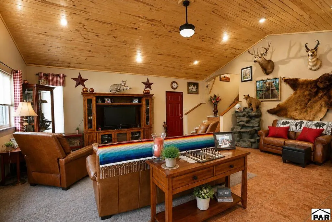
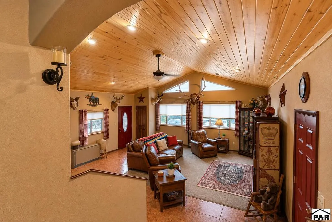
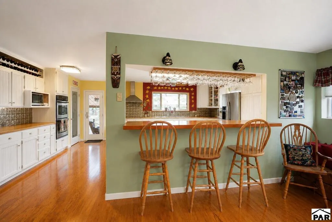
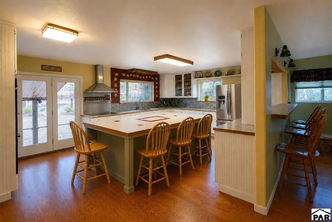
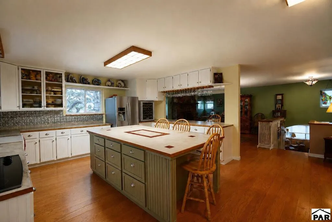
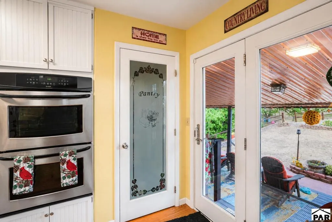
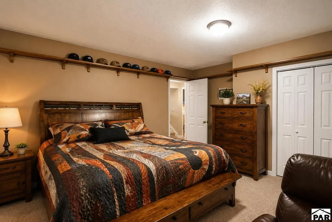
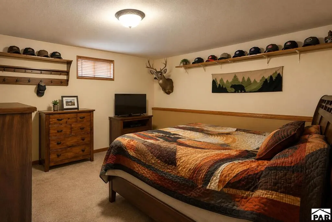
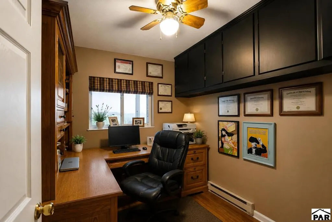
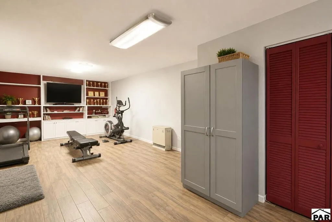
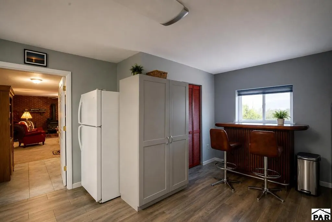
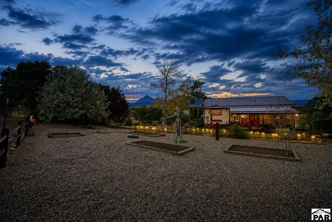
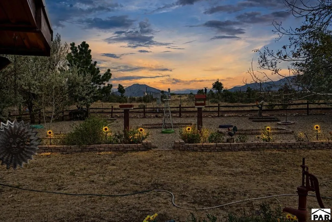
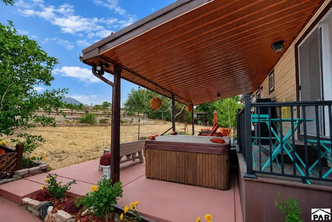
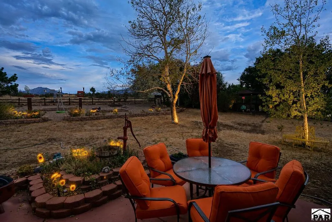
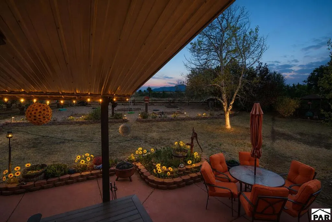
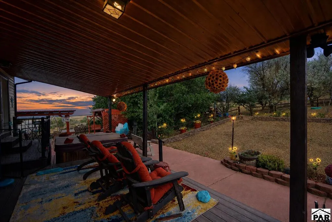
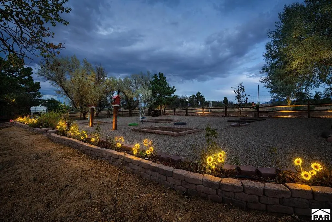
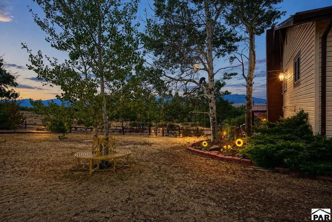
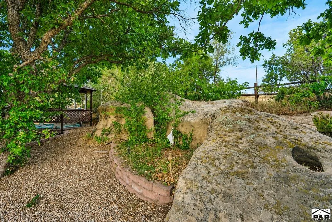
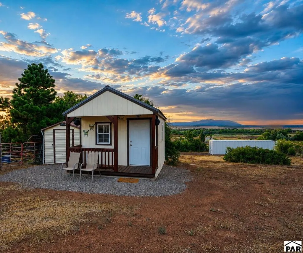
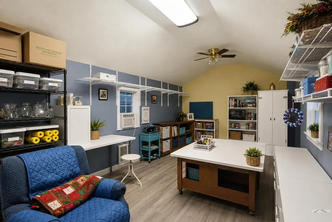
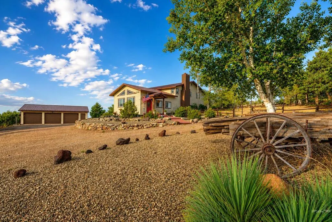
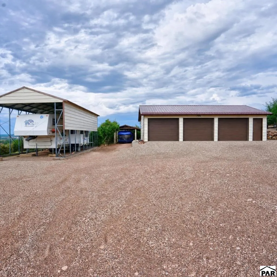
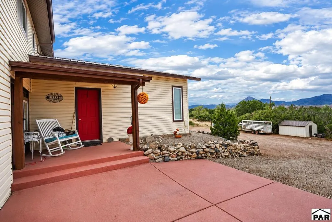
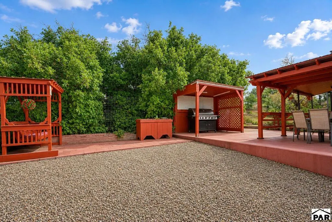
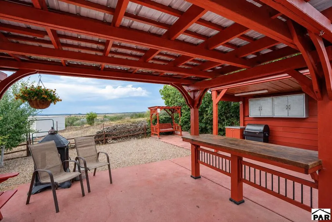
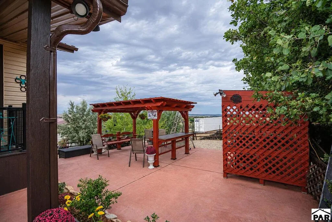
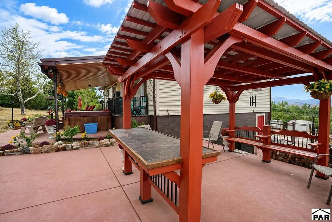
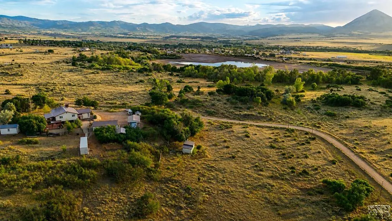
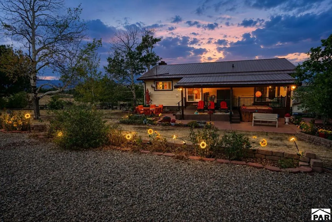
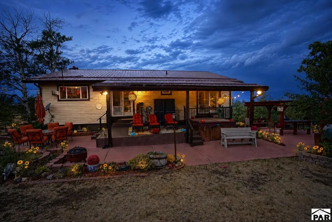
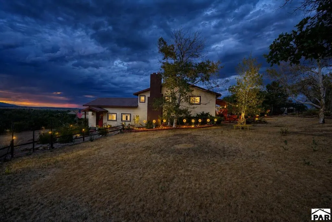
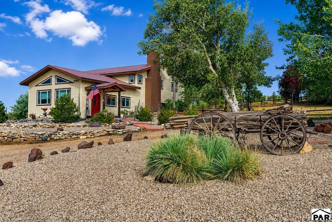
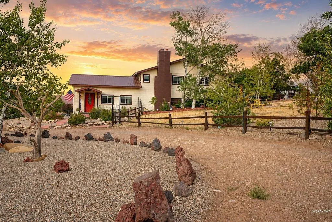
Set against the breathtaking beauty of Southern Colorado and the Spanish Peaks, this impressive 6 bedroom, 3 bathroom home offers 3,472 sq. ft. of comfortable living space on 3 fully fenced acres overlooking two picturesque lakes. Expansive windows capture the stunning scenery and fill the home with natural light. Designed for enjoying Colorado's outdoor lifestyle, the property features a covered deck and patio, outdoor kitchen, and hot tub--perfect for entertaining or relaxing while taking in the views. Equestrian enthusiasts will appreciate the fully fenced acreage and barn for horses, while a charming she shed offers additional space for hobbies, creativity, or a private retreat. A 3 car garage and dedicated RV parking provide plenty of room for vehicles, toys, and gear. With spectacular Spanish Peaks and lake views, horse-friendly amenities, and exceptional indoor and outdoor living spaces, this unique property offers privacy, recreation, and the best of Colorado country living.
| Price History | |
|---|---|
| 8/27/2026 | Listed $799,900 |
General Features
| Heating | Electric,Wood/Coal,Baseboard |
|---|---|
| Cooling | None |
| Roof | Metal |
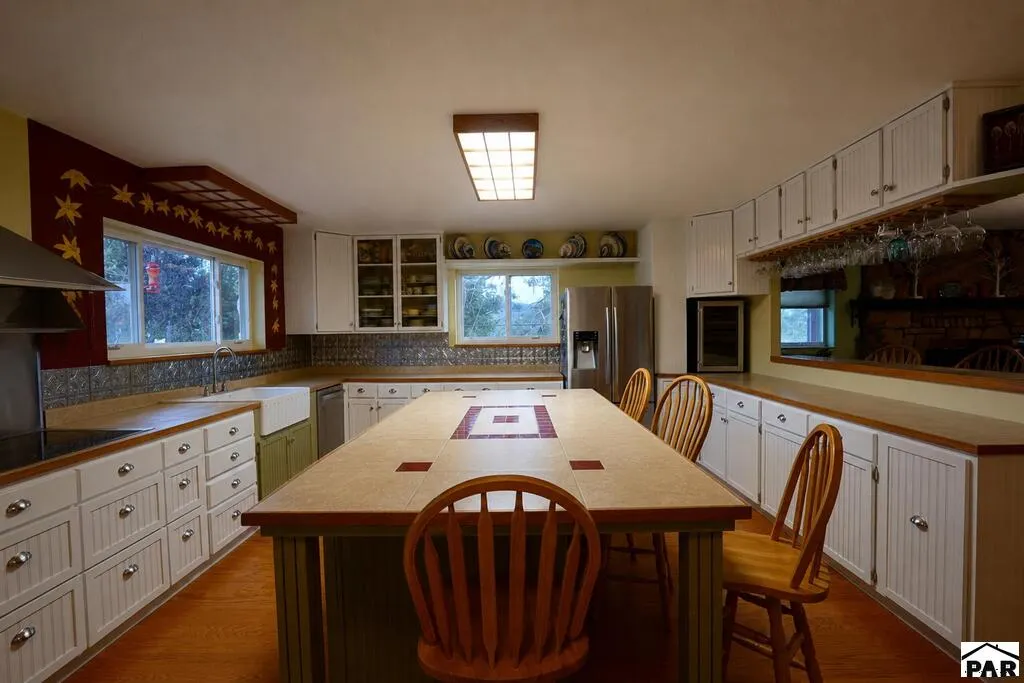
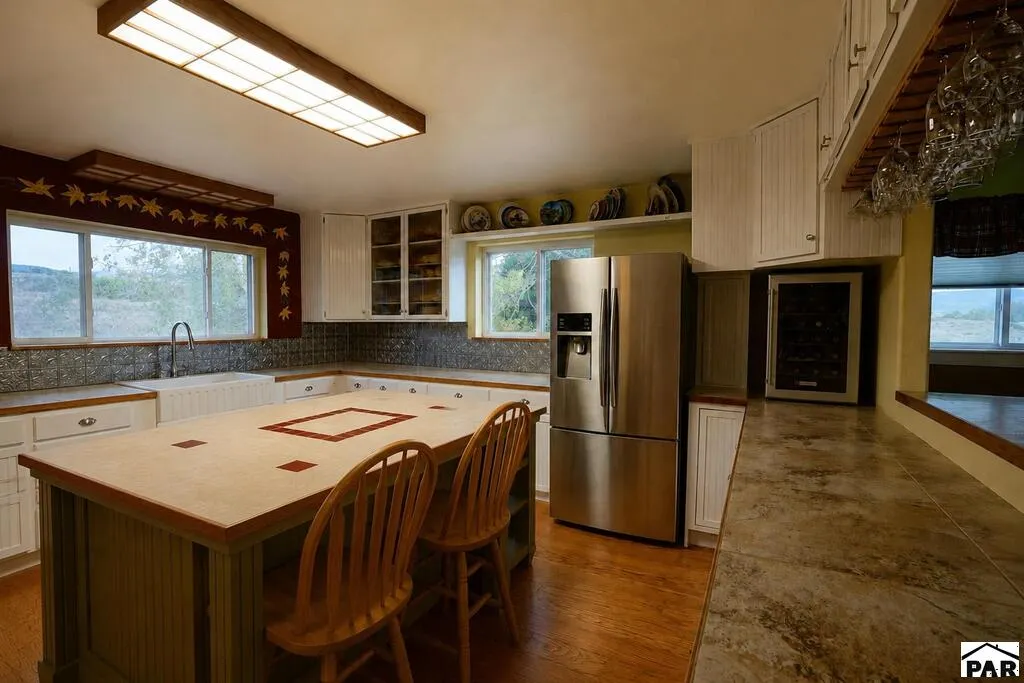
| Appliances | Dishwasher,Disposal,Refrigerator,Electric Range Oven,Double Oven,Range Hood,Washer,Dryer,Electric Cooktop |
| Zoning | R |
| Garage Spaces | 3 |
| Gas Y/N | Other |
| Association Fee Includes | None |
| Architectural Style | Other |
| Security Features | Smoke Detector/CO |
| Construction Materials | Frame,Plastic Plumbing |
| Year Built | 1979 |
| View | Mountain(s) |
| Property Subtype | Single Family Residence |
| County | Huerfano |
| New Construction | false |
| Property Type | Residential |
| Association Amenities | None |
| HOA | false |
| Attached Garage | false |
| Subdivision Name | La Veta |
| Garage Y/N | true |
| Green Water Conservation | Water-Smart Landscaping |
| Other Structures | Shed(s),Barn(s),Gazebo |
| Full Baths | 1 |
| Status | Active |
| Directions | From the town of La Veta head South through the heart of downtown. Turn Left or East on Virginia Street. Turn left onto Huajatolla Valley Estates Drive. The house will be on your right. |
| City | La Veta |
| Disclosures | Lead Based Paint Disclosure |
| High School District | RE-2 |
| MLS Area | Outlying |
| Lot Size Units | Acres |
| Lot Size Square Feet | 130680 |
| Carport Y/N | false |
| Spa Features | Hot Tub-Free Standing |
| Tax Annual Amount | 1770.34 |
| Additional Parcels Y/N | false |
| Virtual Tour | https://tour.usamls.net/1005-Huajatolla-Valley-Estates-Drive-La-Veta-CO-81055/unbranded |
| Building Area Units | Square Feet |
| Primary Bedroom Level | Main |
| Living Area Units | Square Feet |
| Standard Status | Active |
| Occupancy Type | Owner |
| Middle/Junior School District | RE-2 |
| Elementary School District | RE-2 |
| Legal Description | LOT 30 HUAJATOLLA VALLEY ESTATES UNIT 2 353-975 418999 |
Interior Features
| Interior Amenities | Ceiling Fan(s),Vaulted Ceiling(s),Walk-In Closet(s) |
|---|---|
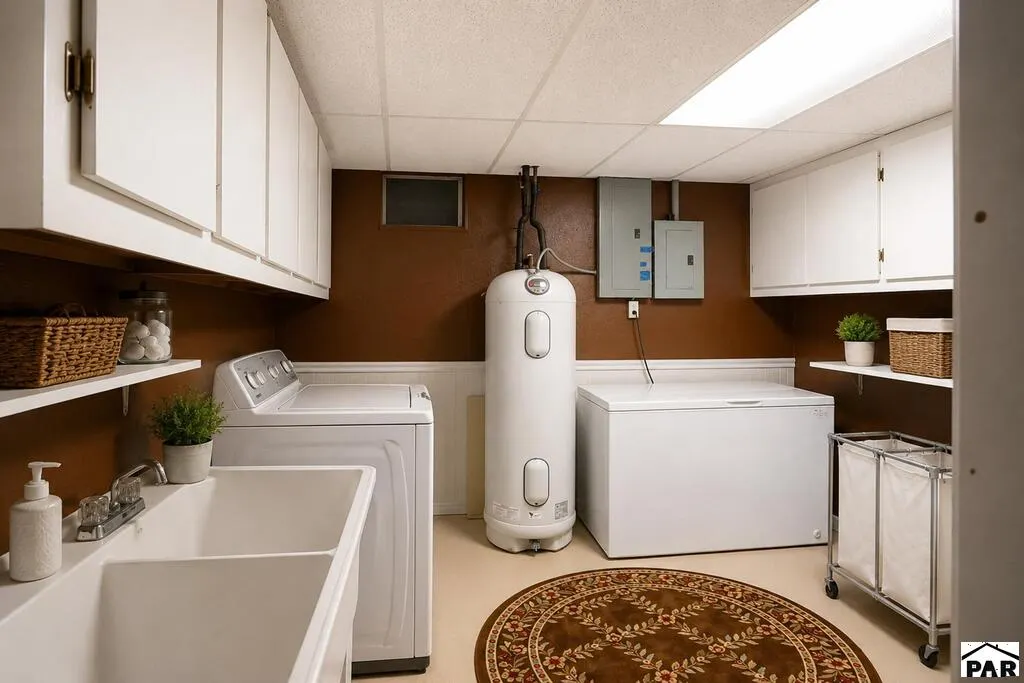
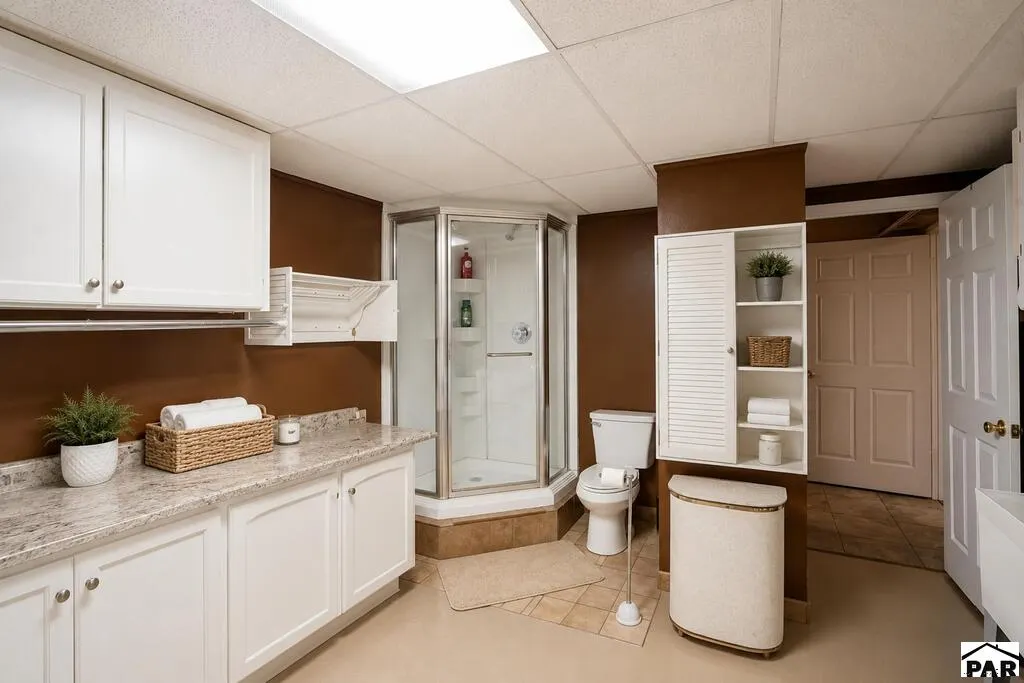
| Basement | Full,Walk-Out Access,Finished |
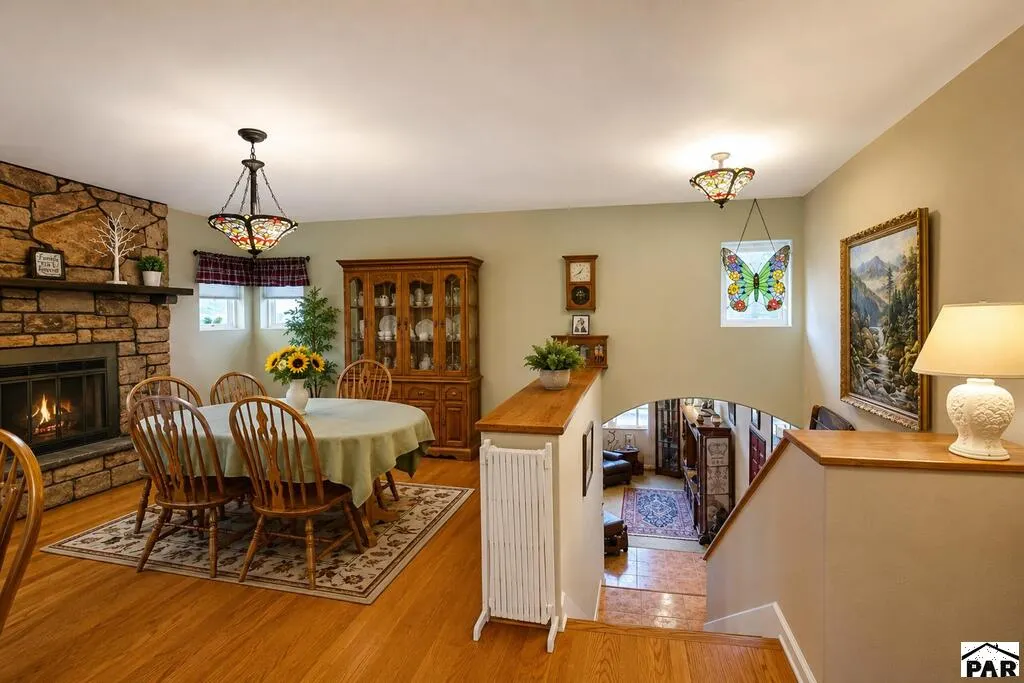
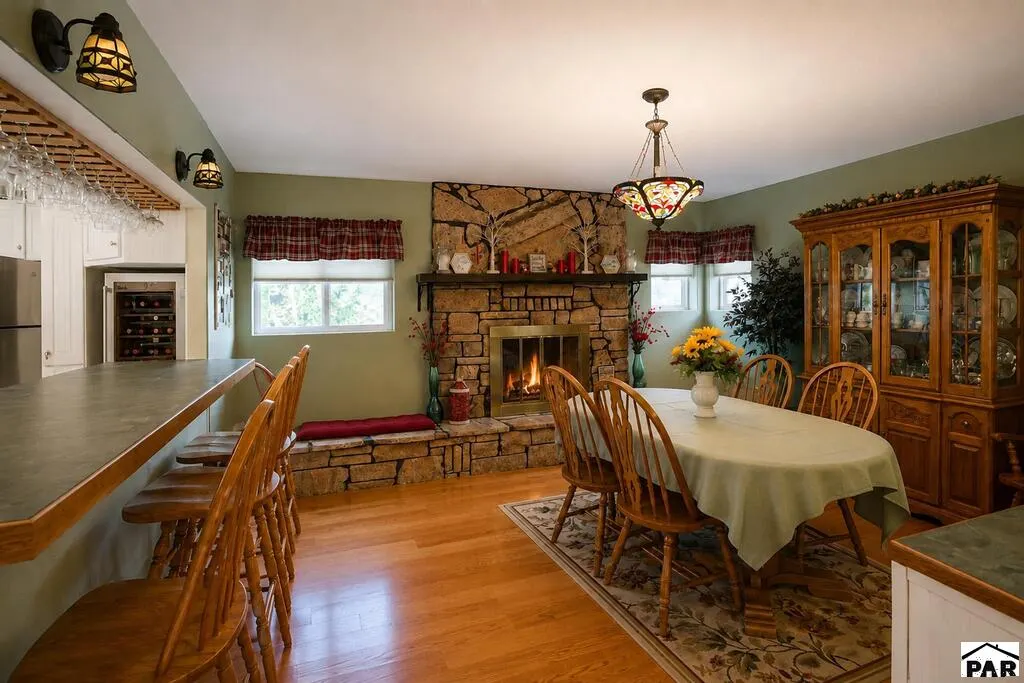
| Total Fireplaces | 2 |
| Fireplace Features | Wood Burning Stove,Family Room,Basement |
| Kitchen Level | Main |
| Air Conditioning Y/N | false |
| Heating Y/N | true |
| Window Features | Double Pane Windows,Vinyl |
| Fireplace Y/N | true |
| Above Grade Finished Area | 3472 |
| 3/4 Baths | 2 |
| Laundry Features | Basement,Laminate |
| Total Bedrooms | 6 |
| Below Grade Finished Area | 1400 |
| Living Room Level | Basement |
| Below Grade Finished Area Unit Type | Square Feet |
| LivingAreaSource | Court House |
| Above Grade Finished Area Unit Type | Square Feet |
| Total Baths | 3 |
| Kitchen Area | 317.31 |
| Kitchen Description | Wood |
| Kitchen Length | 15.11 |
| Kitchen Width | 21 |
| RoomBasementArea | 1400 |
| Primary on Main | 133.4 |
| Second Bedroom Length | 11.6 |
| Second Bedroom Width | 11.5 |
| Bedroom 3 Area | 121.8 |
| Bedroom 3 Length | 11.6 |
| Bedroom 3 Width | 10.5 |
| Bedroom 4 Area | 78.12 |
| Bedroom 4 Length | 9.3 |
| Bedroom 4 Width | 8.4 |
| Family Room Area | 325.5 |
| Family Room Length | 15.5 |
| Living Room Area | 485.9 |
| Living Room Length | 22.6 |
| Living Room Width | 21.5 |
| Primary Bedroom Area | 213.52 |
| Primary Bedroom Length | 15.7 |
| Primary Bedroom Width | 13.6 |
| Family Room Width | 21 |
| Family Room Level | Main |
| Bedroom 5 Width | 16.9 |
| Bedroom 5 Level | Basement |
| Bedroom 5 Length | 15.7 |
| Bedroom 5 Area | 265.33 |
| Bedroom 4 Level | Basement |
| Bedroom 3 Level | Main |
| Second Bedroom Level | Main |
Exterior Features
| Exterior Amenities | Kennel,Garden Area-Rear,Outdoor Lighting-Front,Outdoor Lighting-Rear |
|---|---|
| Fencing | Metal Fence-Front,Metal Fence-Rear,Wood Fence-Front,Wood Fence-Rear |
| Parking Features | 3 Car Garage Detached,Garage Door Opener,RV Access/Parking |
| Lot Features | Horses Allowed,Irregular Lot,Sprinkler System-Rear,Lawn-Front,Lawn-Rear,Trees-Front,Trees-Rear |
| Water Source | Community |
| Total Parking | 3 |
| Lot Size Area | 3 |
| Spa | true |
| Building Area Total | 4872 |
| Lot Size Acres | 3 |
| Road Surface Type | Unimproved |
| Covered Spaces | 3 |
| Other Equipment | Satellite Dish |
| Horse Y/N | true |
| Horse Amenities | Corral/Stable |
| Irrigation Water Rights Y/N | false |
Amenities
- Foreclosure
- Views
- Short Sale
- New Construction
- Adult 55+
- Lease To Own
- No HOA Fees
- Furnished
- Primary On Main
- Air Conditioning
- Seller Finance
- Green
- Fixer Upper
- Horse
- Golf
- Fireplace
- Deck
- Garage
- Basement
- Pool
Property vs Single Family Average in 81055
Price
Taxes
Year Built


 The content relating to real estate for sale in this Web site comes in part from the Internet Data eXchange (IDX) program of METROLIST, INC., DBA RECOLORADO©. Real estate listings held by brokers other than Mercie Real Estate are marked with the IDX Logo. This information is being provided for the consumers' personal, non-commercial use and may not be used for any other purpose. All information subject to change and should be independently verified. September 9, 2026 3:19 PM UTCd

 Pueblo Association of REALTORS®, Inc. All information deemed reliable but not guaranteed. All properties are subject to prior sale, change or withdrawal. Neither listing broker(s) or information provider(s) shall be responsible for any typographical errors, misinformation, misprints and shall be held totally harmless. Listing(s) information is provided for consumer's personal, non-commercial use and may not be used for any purpose other than to identify prospective properties consumers may be
 Information should be deemed reliable but not guaranteed, all representations are approximate, and individual verification is recommended. Copyright ©2026 All rights reserved.
