
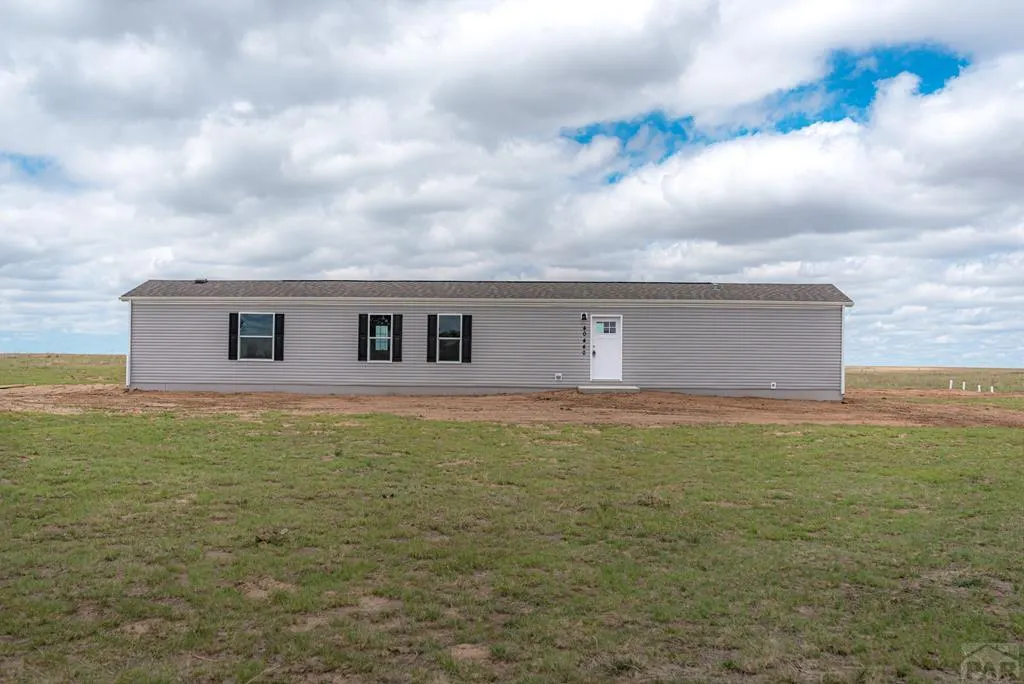
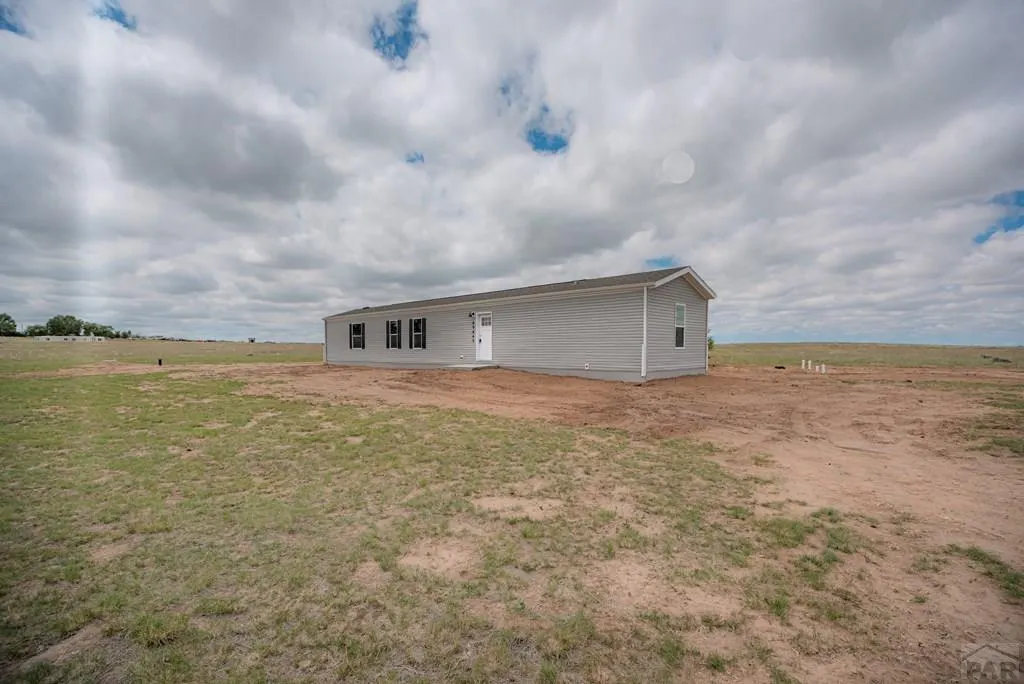
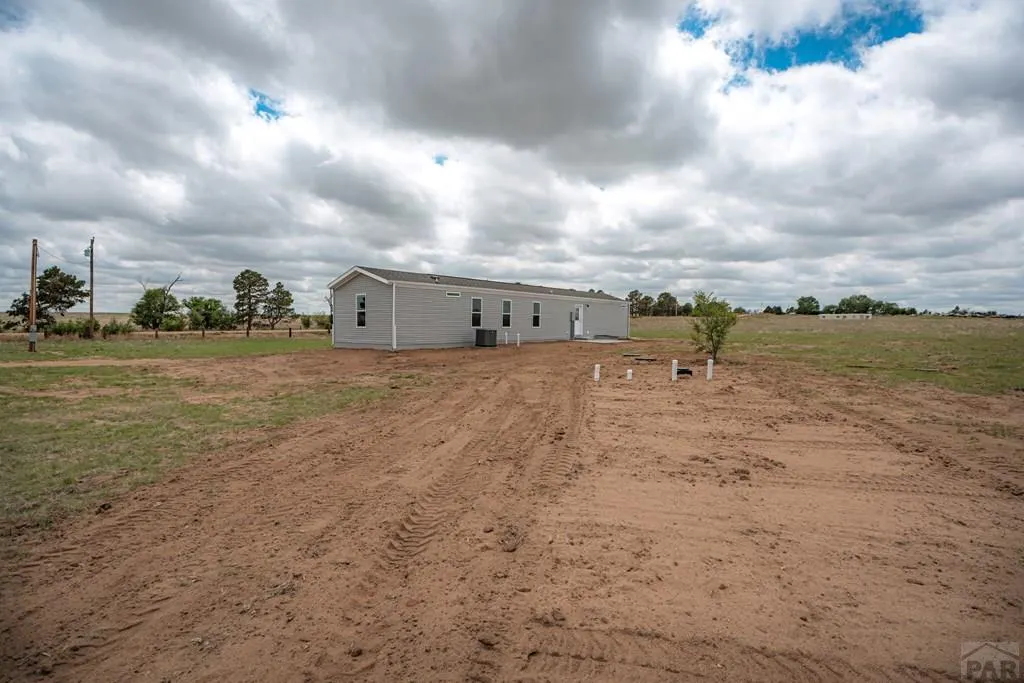
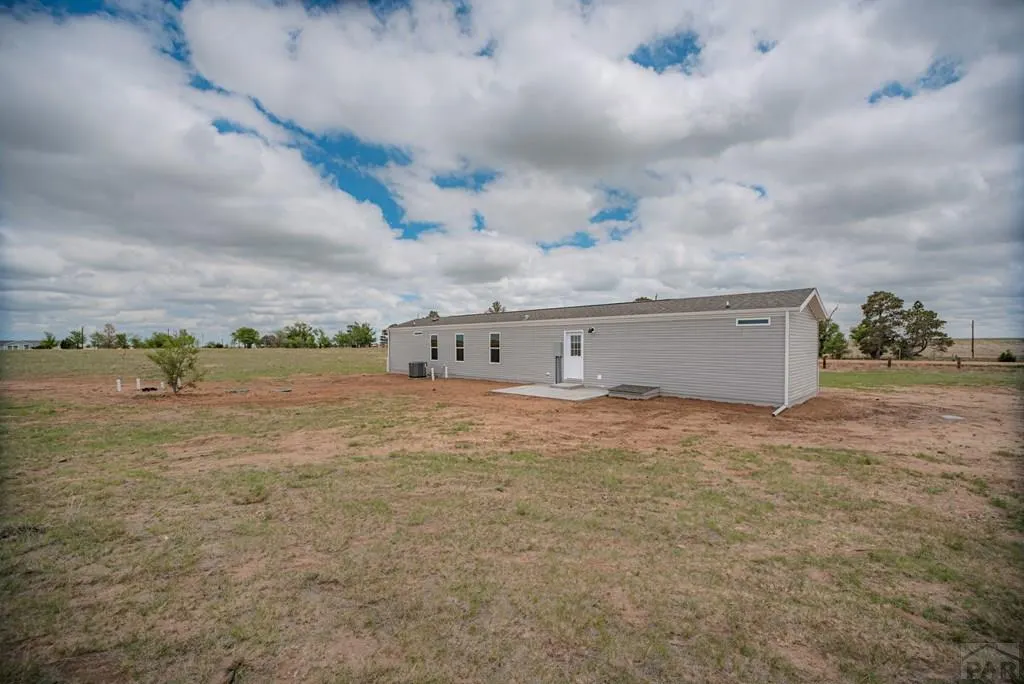
Views - New Construction - Primary on Main
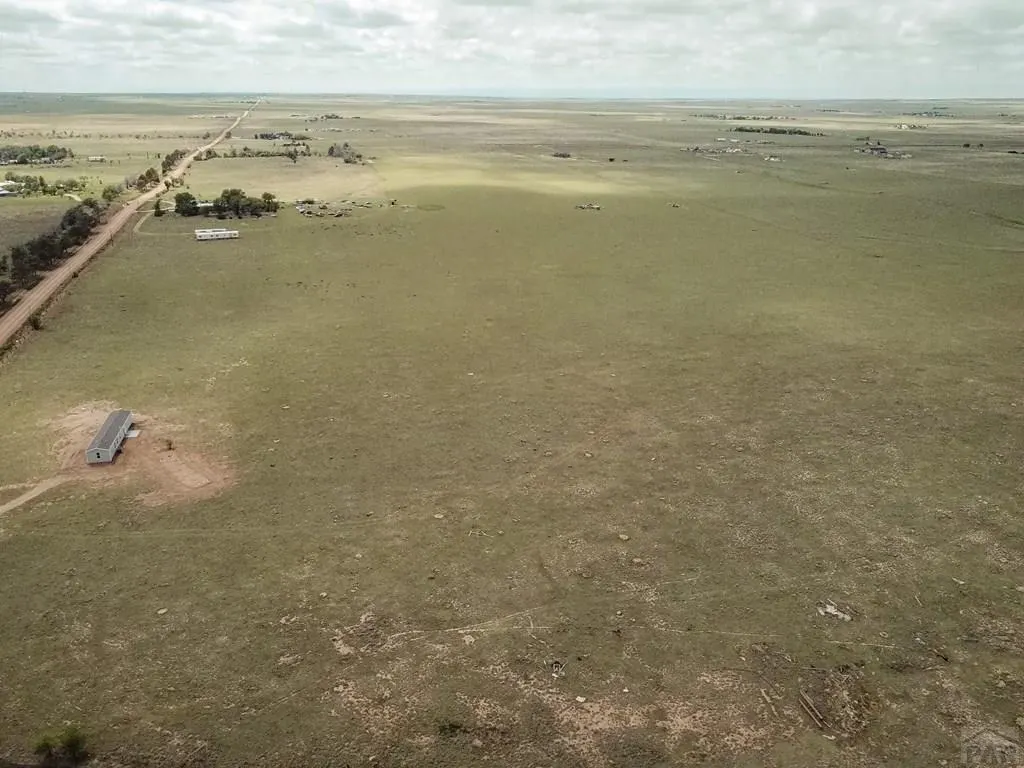
Address
40440 Truckton Rd, Rush, CO
Price
$ 350,000
Property Attributes
- MLS#240477
- TypeSingle Family
- Listing Status Under Contract
- CountyEl Paso
- CityRush
- AreaOutlying
- NeighborhoodNorth Of Pueblo County
- Zip80833
- Style
- Year Built2026
- Taxes$ 1178
- Price$ 350,000
- Bedrooms3
- Full Bathrooms2
- Half Bathrooms0
- Sqr Footage1200
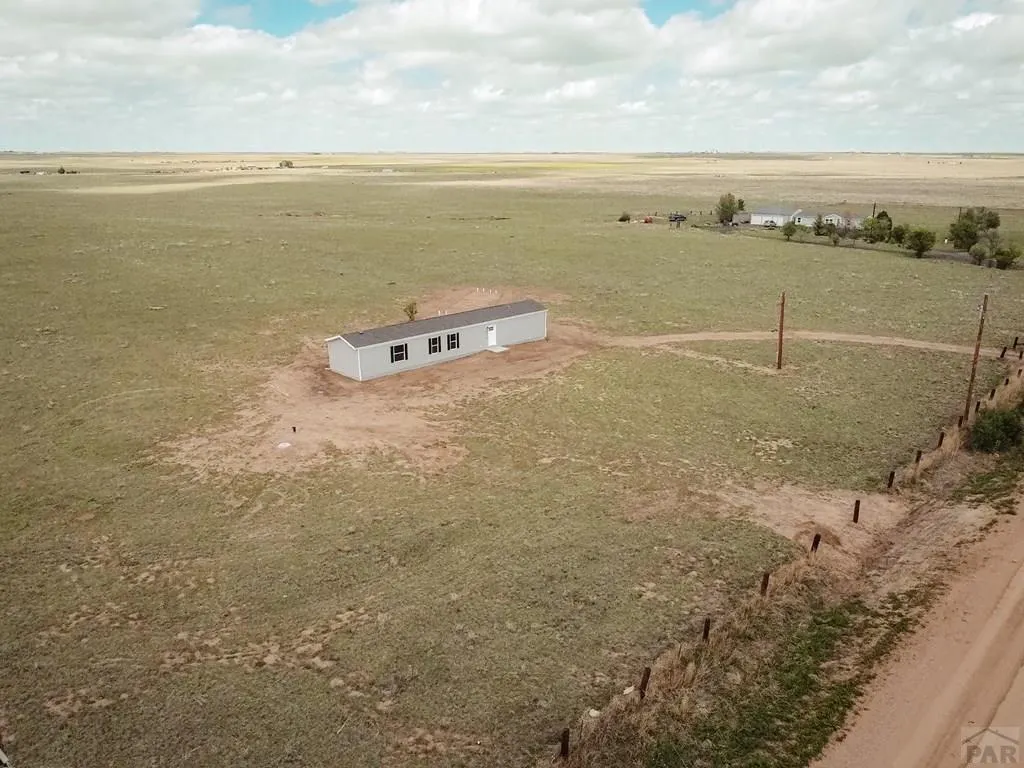
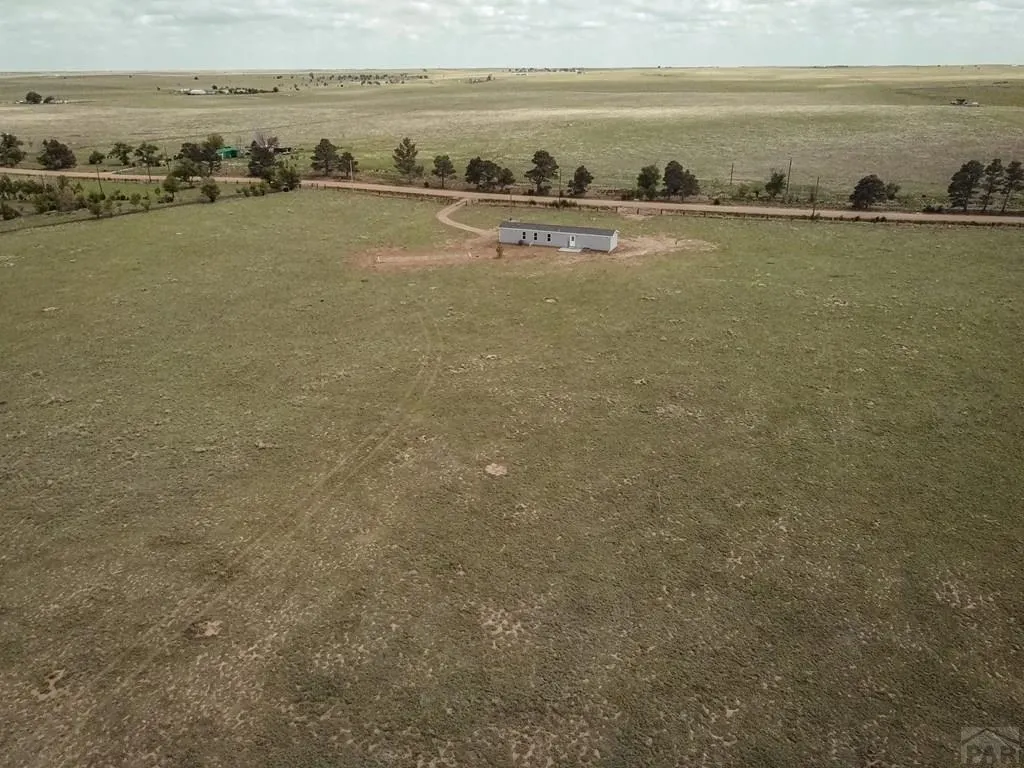
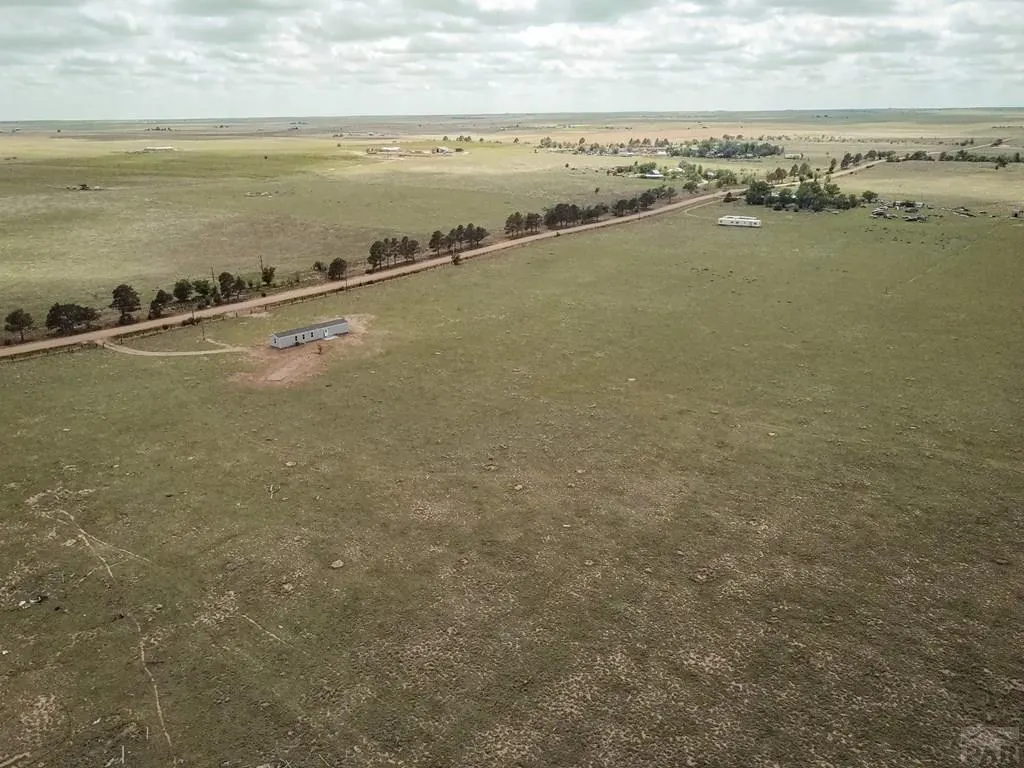
- Lot Size39.945 Acres
Data Source:
Pueblo Association Of REALTORS® (PAOR)
Property Description
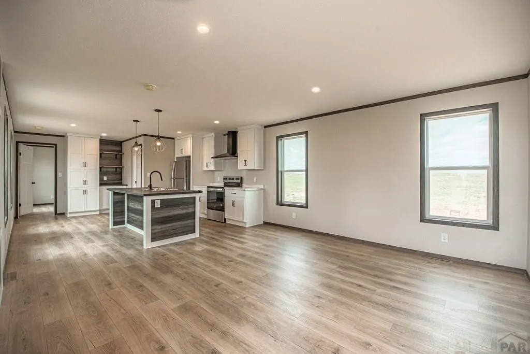
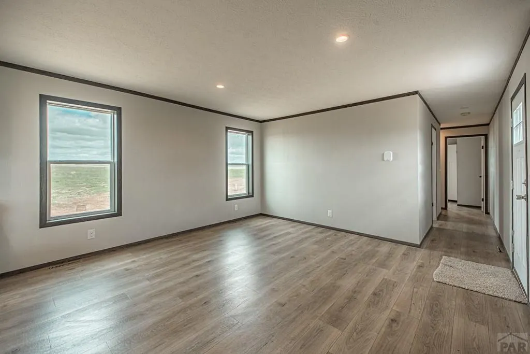
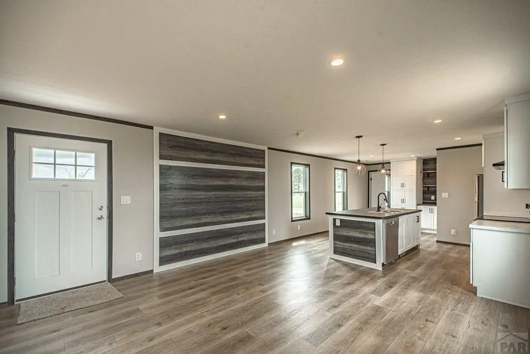
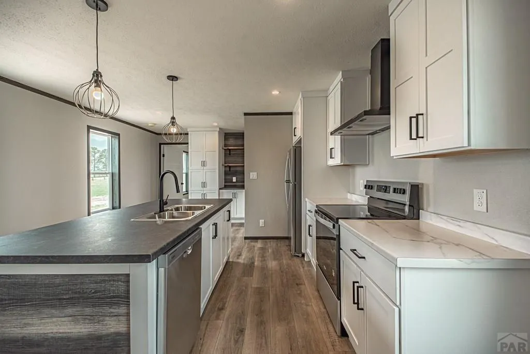
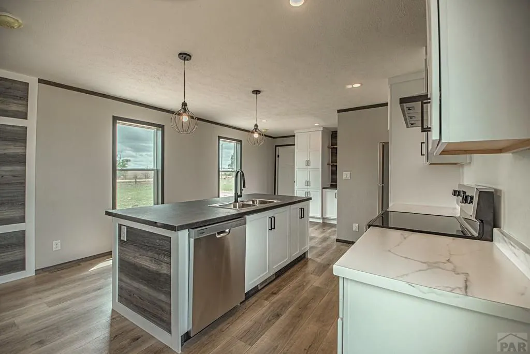
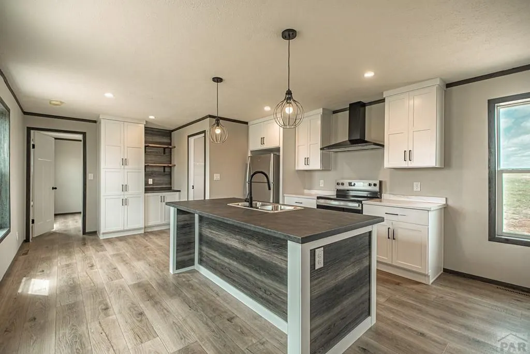
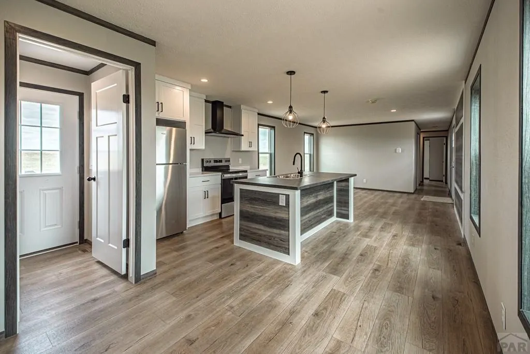
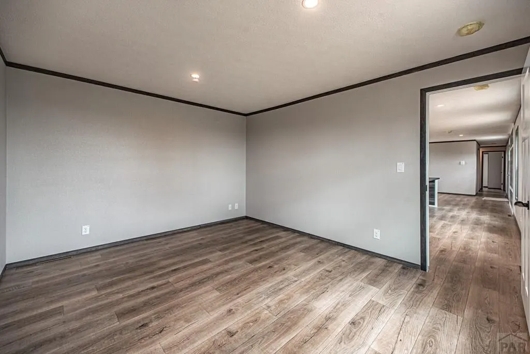
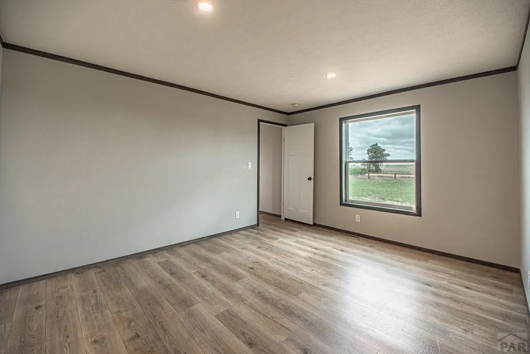
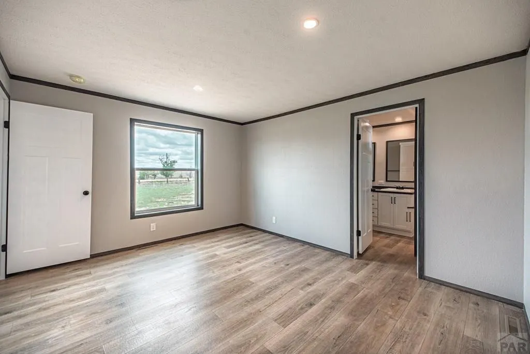
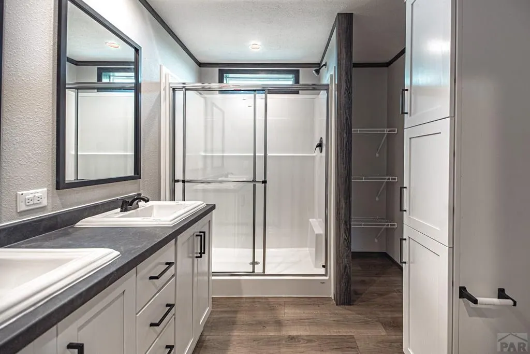
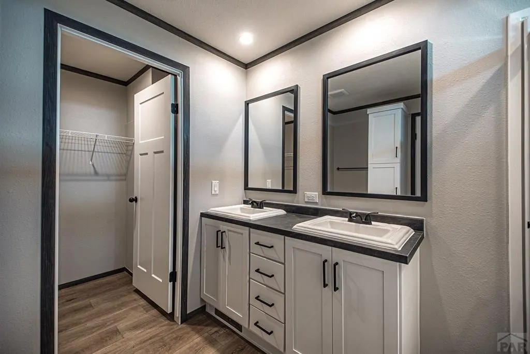
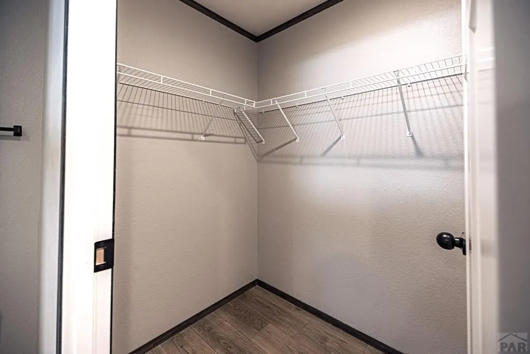
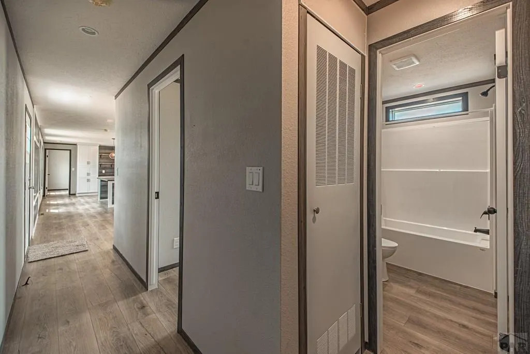
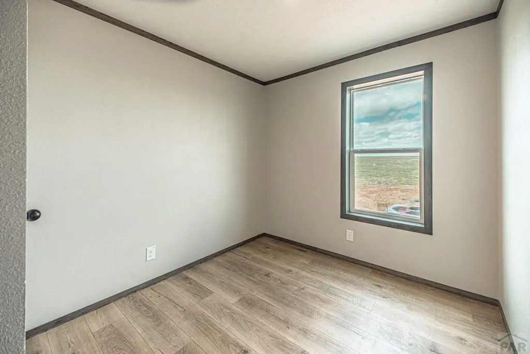
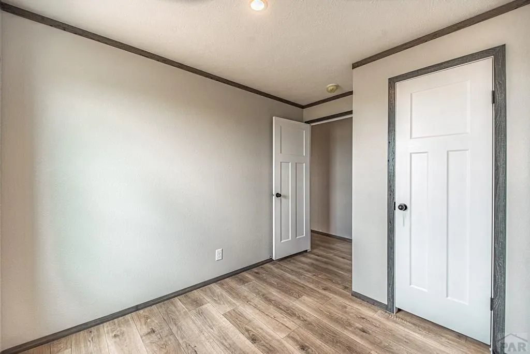
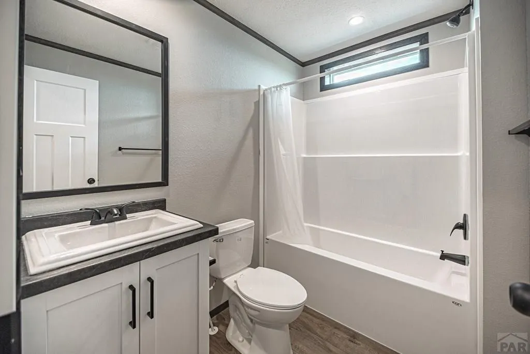
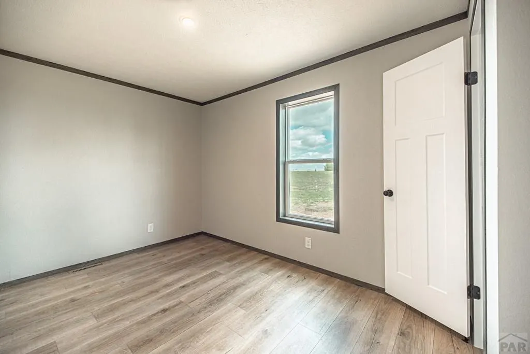
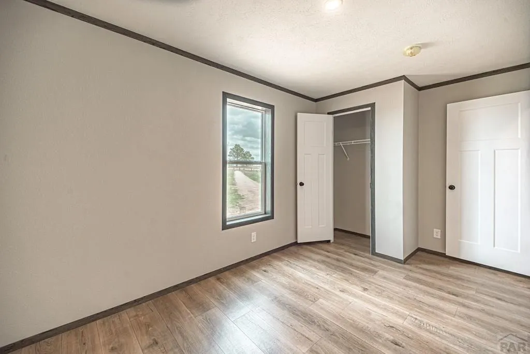
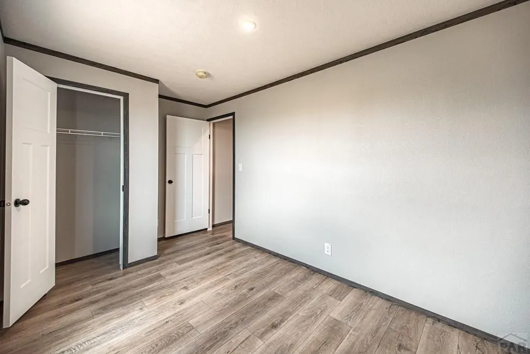
This beautifully crafted new construction ranch-style residence offers a perfect blend of modern amenities and serene countryside living. Spanning 1200 square feet, this charming abode features three spacious bedrooms and two bathrooms with luxury vinyl plank flooring throughout, making it the ideal home for families and individuals alike. As you step inside, you'll be greeted by an open-concept floor plan that seamlessly merges the living, dining, and kitchen areas, creating an inviting and functional space for entertaining and everyday living. The heart of the home is the modern kitchen, equipped with sleek stainless steel appliances, contemporary white cabinetry with open shelving, and a generous kitchen island that features pendant lighting and available seating. Retreat to the primary bedroom, a tranquil sanctuary that boasts an en-suite bathroom and a walk-in closet. The luxurious primary bathroom is designed with relaxation in mind, featuring a double vanity, an oversized shower, and extra storage shelving to keep all your essentials organized. Guests will appreciate the convenience of the guest bathroom, complete with a tub-shower combo, ensuring comfort for everyone. This remarkable property is set on a sprawling 40 acres, offering endless possibilities for outdoor activities, gardening, or simply enjoying the breathtaking views of nature. Stay comfortable year-round with the efficient heat pump system for heating and central air conditioning.
| Price History | |
|---|---|
| 6/8/2026 | Listed $350,000 |
General Features
| Heating | Heat Pump |
|---|---|
| Cooling | Refrigerated Central Air |
| Roof | Composition |
| Appliances | Dishwasher,Refrigerator,Electric Range Oven |
| Zoning | A35 |
| Gas Y/N | None |
| Association Fee Includes | None |
| Patio/Porch Features | None |
| Architectural Style | Ranch |
| Construction Materials | Frame,Vinyl Siding,Aqua Pex |
| Year Built | 2026 |
| View | Mountain(s) |
| Property Subtype | Single Family Residence |
| County | El Paso |
| New Construction | true |
| Property Type | Residential |
| Association Amenities | None |
| HOA | false |
| Attached Garage | false |
| Subdivision Name | North Of Pueblo County |
| Garage Y/N | false |
| Full Baths | 2 |
| Status | Under Contract |
| Directions | Take CO-94 East, turn right on S Yoder Rd, turn left on Fossinger Rd, turn right on Whittemore Rd, turn left on Truckton Rd |
| City | Rush |
| Disclosures | Lead Based Paint Disclosure |
| High School District | 60Jt-Miami/Yoder |
| MLS Area | Outlying |
| Lot Size Units | Acres |
| Lot Size Square Feet | 1740004.2 |
| Carport Y/N | false |
| Tax Annual Amount | 1178.5 |
| Property Condition | New Construction |
| Additional Parcels Y/N | false |
| Virtual Tour | https://tour.usamls.net/40440-Truckton-Rd-Rush-CO-80833/unbranded |
| Building Area Units | Square Feet |
| Primary Bedroom Level | Main |
| Living Area Units | Square Feet |
| Standard Status | Active Under Contract |
| Occupancy Type | Vacant |
| Middle/Junior School District | 60Jt-Miami/Yoder |
| Elementary School District | 60Jt-Miami/Yoder |
| Legal Description | W2W2SE4 L/2 MR SEC 14-15-60 |
Interior Features
| Interior Amenities | New Paint,Walk-In Closet(s),Walk-in Shower |
|---|---|
| Basement | Crawl Space |
| Flooring | New Floor Coverings |
| Fireplace Features | None |
| Kitchen Level | Main |
| Air Conditioning Y/N | true |
| Heating Y/N | true |
| Window Features | Vinyl |
| Fireplace Y/N | false |
| Above Grade Finished Area | 1200 |
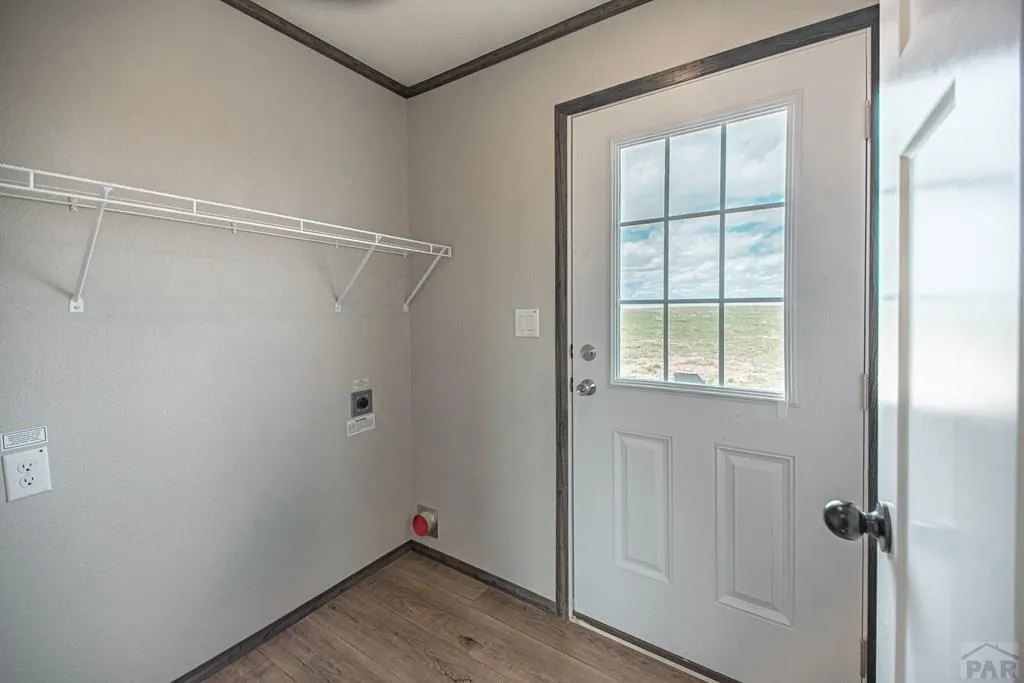
| Laundry Features | Main,Vinyl |
| Total Bedrooms | 3 |
| Living Room Level | Main |
| Below Grade Finished Area Unit Type | Square Feet |
| LivingAreaSource | Other |
| Above Grade Finished Area Unit Type | Square Feet |
| Total Baths | 2 |
| Kitchen Area | 154 |
| Kitchen Description | Vinyl |
| Kitchen Length | 11 |
| Kitchen Width | 14 |
| Primary on Main | 88 |
| Second Bedroom Length | 8 |
| Second Bedroom Width | 11 |
| Bedroom 3 Area | 112 |
| Bedroom 3 Length | 8 |
| Bedroom 3 Width | 14 |
| Dining Room Area | 4 |
| Dining Room Width | 11 |
| Living Room Area | 196 |
| Living Room Length | 14 |
| Living Room Width | 14 |
| Primary Bedroom Area | 168 |
| Primary Bedroom Length | 12 |
| Primary Bedroom Width | 14 |
| Dining Room Level | Main |
| Dining Room Area | 44 |
| Bedroom 3 Level | Main |
| Second Bedroom Level | Main |
Exterior Features
| Parking Features | No Garage,RV Access/Parking |
|---|---|
| Water Source | Well |
| Lot Size Area | 39.945 |
| Spa | false |
| Building Area Total | 1200 |
| Lot Dimensions | 725 x 2400 |
| Lot Size Acres | 39.945 |
| Road Surface Type | Unimproved |
| Irrigation Water Rights Y/N | false |
Amenities
- Foreclosure
- Views
- Short Sale
- New Construction
- Adult 55+
- Lease To Own
- No HOA Fees
- Furnished
- Primary On Main
- Air Conditioning
- Seller Finance
- Green
- Fixer Upper
- Horse
- Golf
- Fireplace
- Deck
- Garage
- Basement
- Pool
Property vs Single Family Average in 80833
Price
Taxes
Year Built



 The real estate listing information and related content displayed on this site is provided exclusively for consumers’ personal, non-commercial use and may not be used for any purpose other than to identify prospective properties consumers may be interested in purchasing. This information and related content is deemed reliable but is not guaranteed accurate by elevateMLS.
 Pueblo Association of REALTORS®, Inc. All information deemed reliable but not guaranteed. All properties are subject to prior sale, change or withdrawal. Neither listing broker(s) or information provider(s) shall be responsible for any typographical errors, misinformation, misprints and shall be held totally harmless. Listing(s) information is provided for consumer's personal, non-commercial use and may not be used for any purpose other than to identify prospective properties consumers may be
 Information should be deemed reliable but not guaranteed, all representations are approximate, and individual verification is recommended. Copyright ©2026 All rights reserved.
