
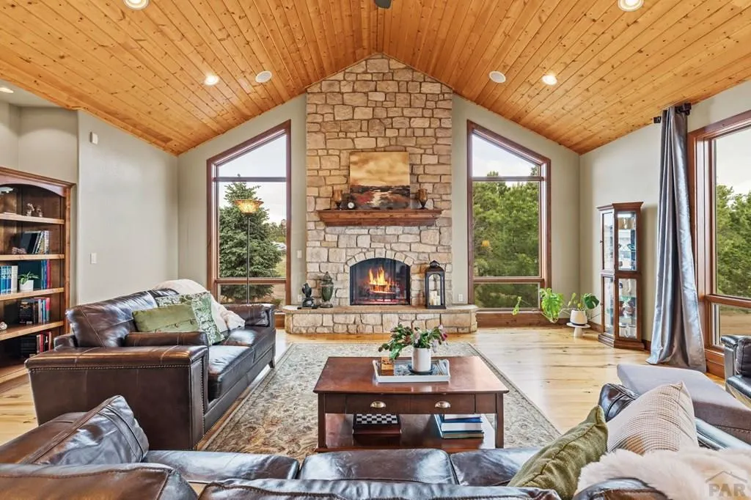
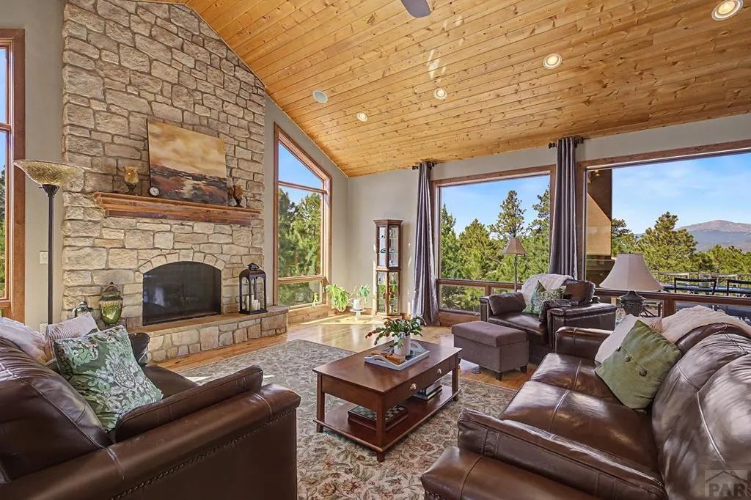
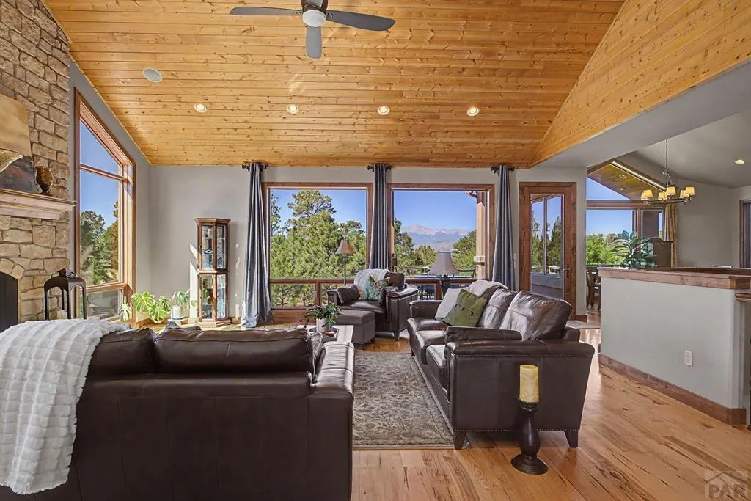
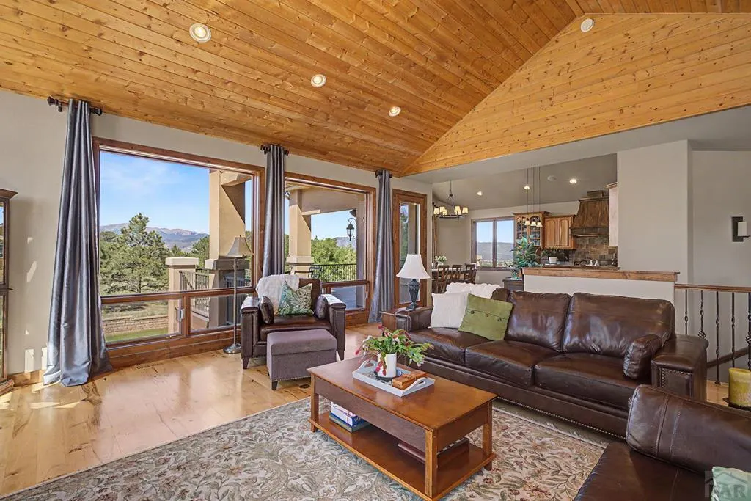
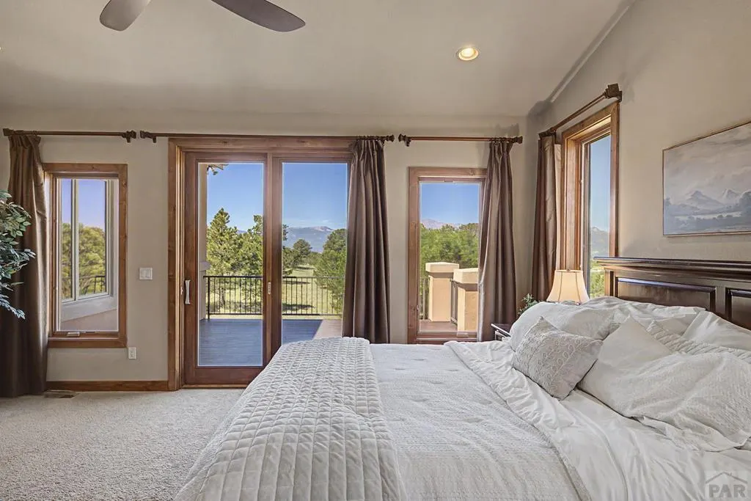
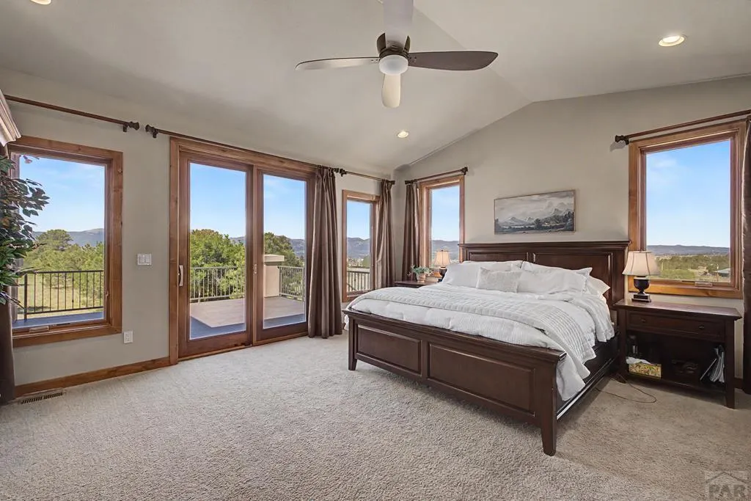
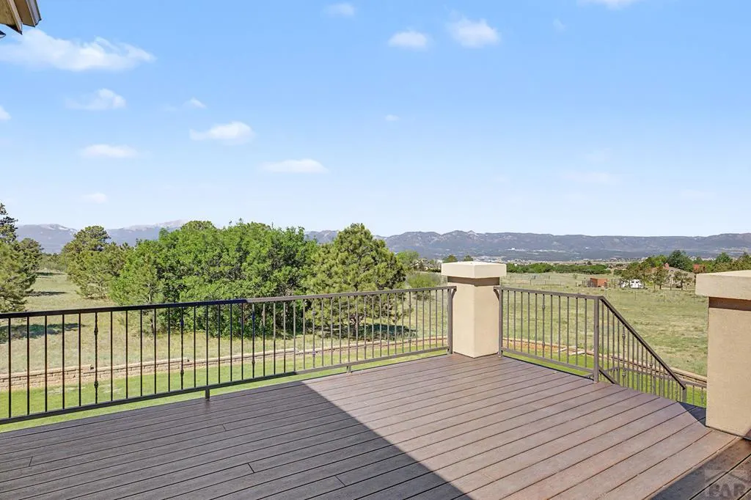
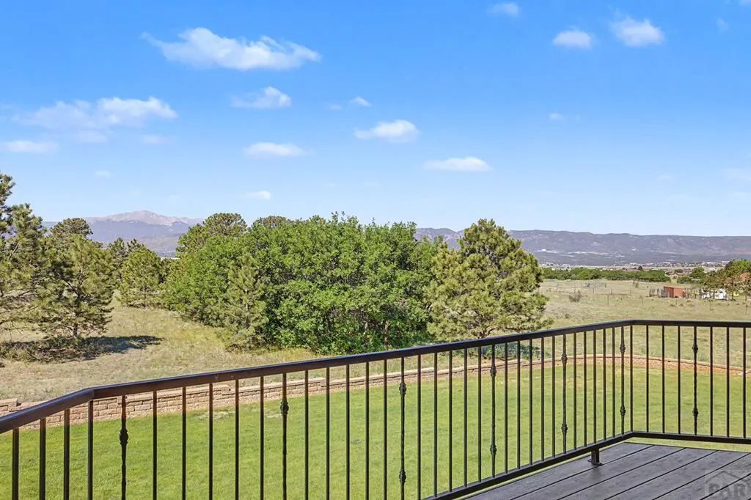
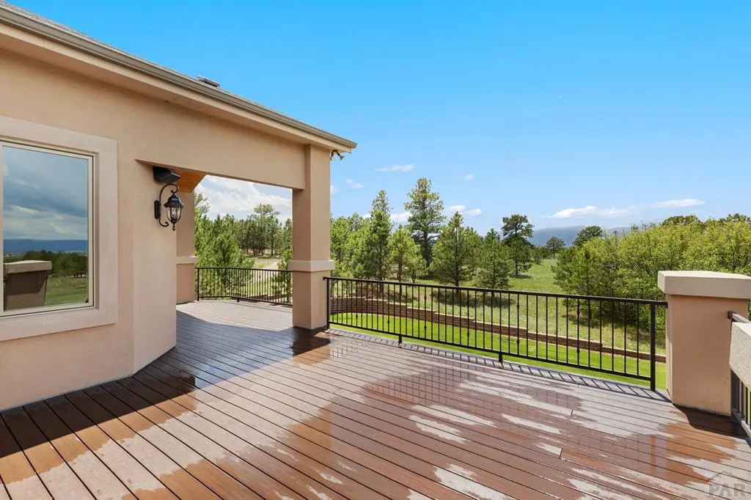
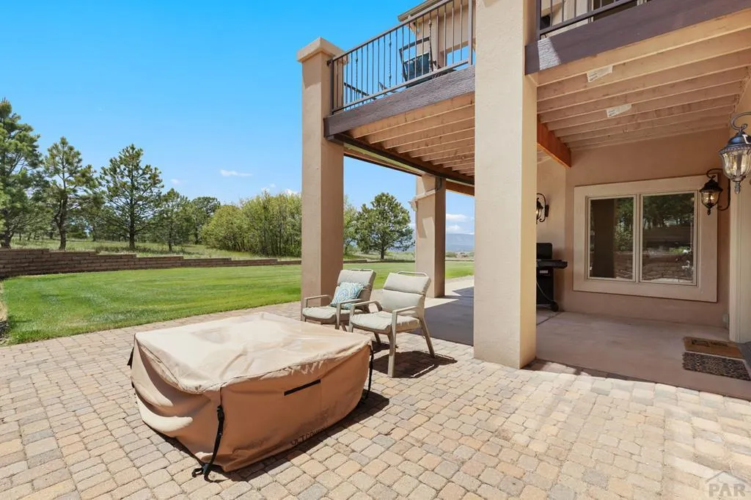
Views - Primary on Main

Address
4330 Ridgeway Ln, Colorado Springs, CO
Price
$ 1,695,000
Property Attributes
- MLS#240765
- TypeSingle Family
- Listing Status Under Contract Still Showing
- CountyEl Paso
- CityColorado Springs
- AreaOutlying
- NeighborhoodNorth Of Pueblo County
- Zip80908
- Style
- Year Built2008
- Taxes$ 6432
- Price$ 1,695,000
- Bedrooms6
- Full Bathrooms5
- Half Bathrooms1
- Sqr Footage5171
- Lot Size5.4 Acres
Data Source:
Pueblo Association Of REALTORS® (PAOR)
Property Description
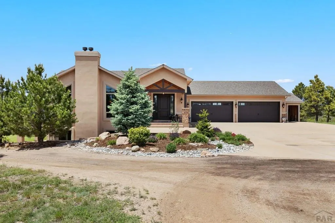
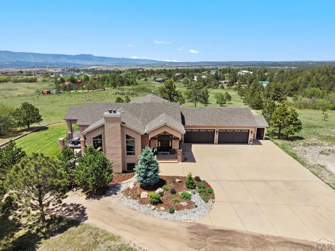
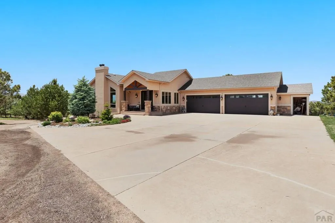
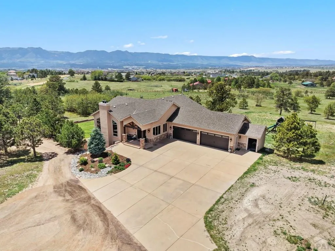
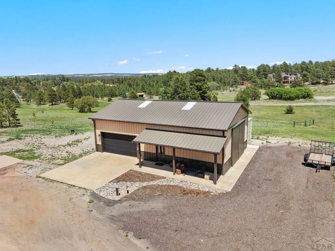
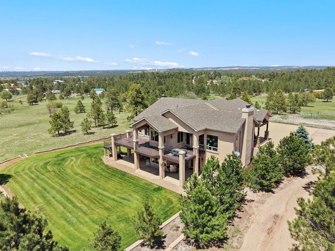
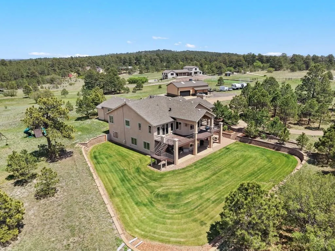
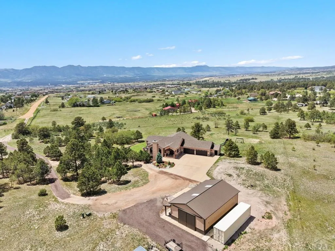
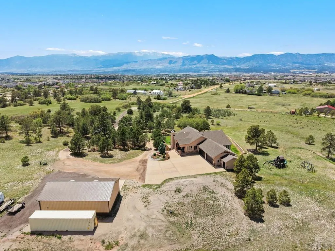
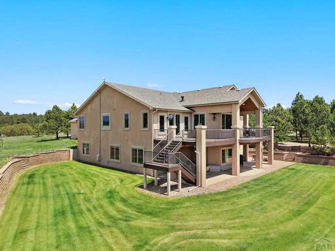
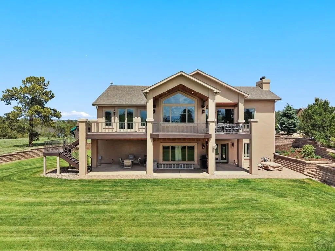
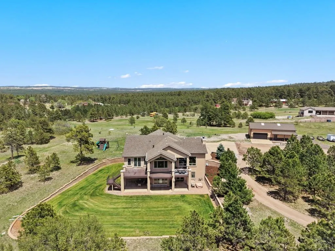
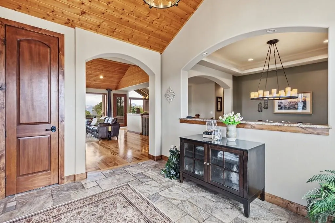
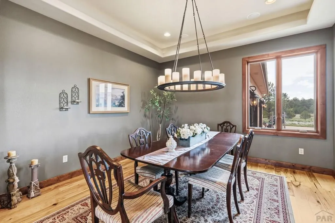
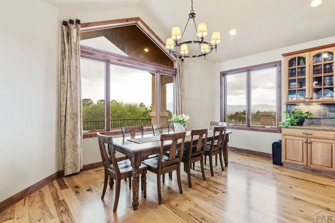
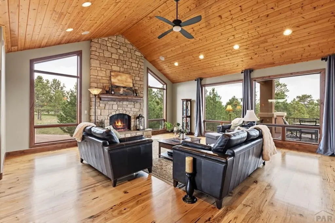
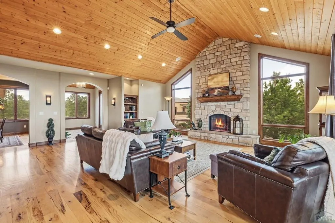
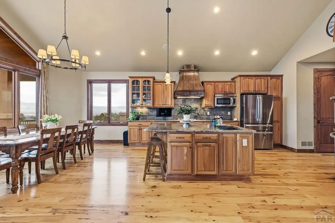
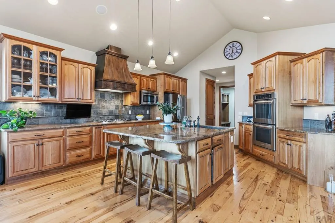
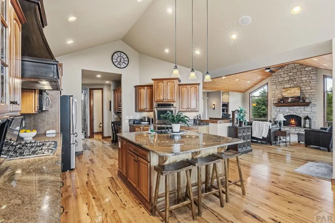
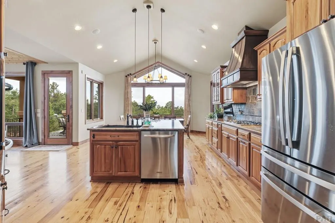
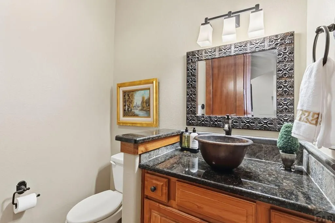
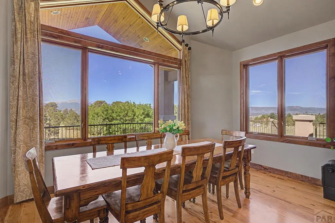
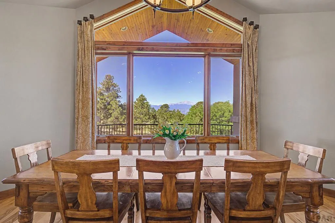
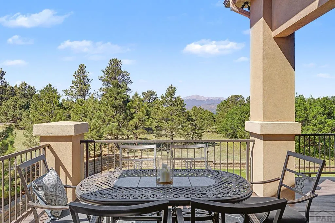
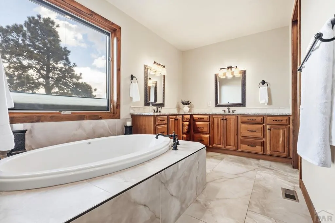
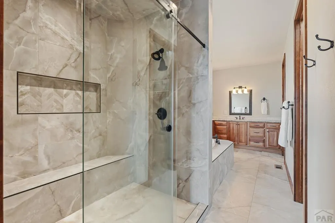
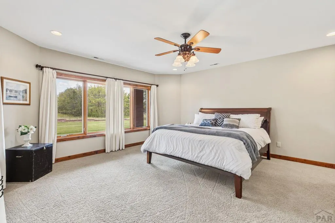
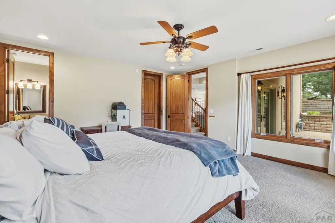
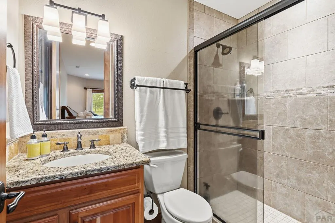
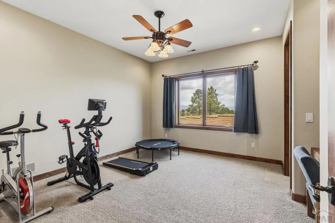
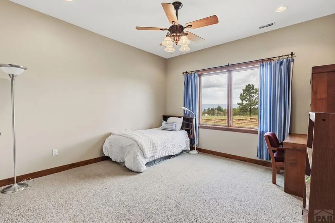
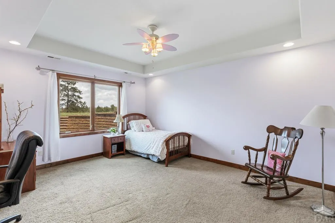
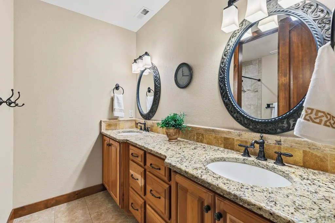
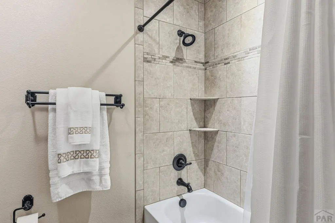
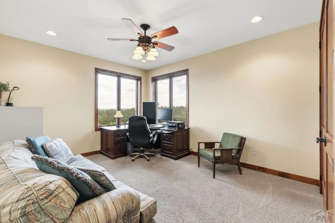
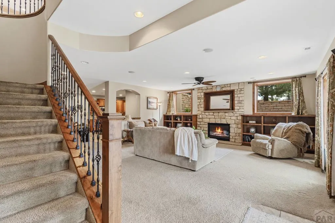
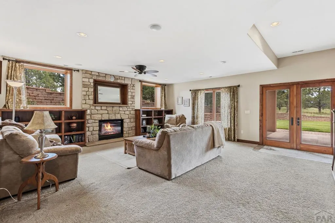
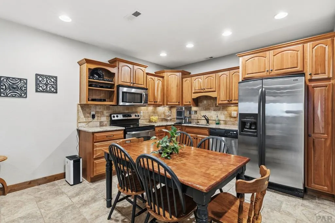
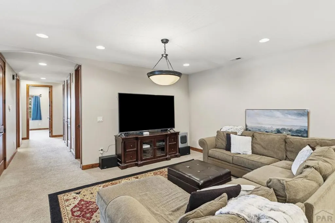
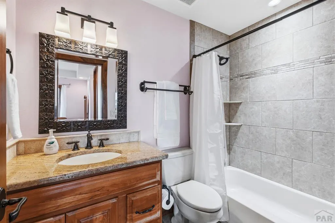
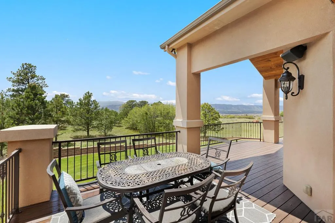
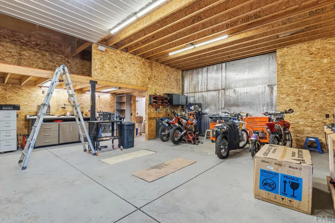
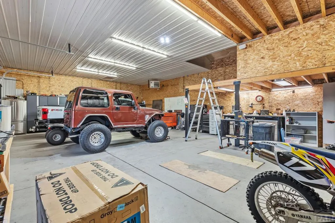
Some homes impress with size. Others with finishes. Few create an emotional connection the moment you arrive. Hidden beyond a private road on 5.4 secluded acres in the heart of Black Forest, this exceptional estate captures breathtaking views of Pikes Peak, the Front Range, the U.S. Air Force Academy, and glimpses of Garden of the Gods. Designed for entertaining and everyday living, the open-concept main level features a gourmet kitchen with custom Kemper cabinetry and spectacular mountain views. The newly replaced composite deck with under-deck drainage creates outstanding walk-out lower-level entertaining space. The remodeled primary bath offers radiant heated floors, an oversized jetted soaking tub, and dual-head shower. The fully finished walk-out lower level includes a second kitchen, family room with gas fireplace, second laundry area, and spacious bedrooms with en-suite baths and walk-in closets. Quality features include Pella windows, built-in speakers, and alder wood doors, trim, and finishes. Car enthusiasts will appreciate the oversized four-car attached garage and the 48x30 Morton-built heated workshop with radiant heated floors, loft storage, and infrastructure for a future vehicle lift. Surrounded by mature pines, the property also features a gas fire pit, hot tub hookup, underground 1,000-gallon propane tank, and abundant outdoor space. A rare combination of privacy, panoramic views, luxury finishes, utility, and meticulous care just minutes from Colorado
| Price History | |
|---|---|
| 6/22/2026 | Listed $1,695,000 |
General Features
| Heating | Natural Gas |
|---|---|
| Cooling | Refrigerated Central Air |
| Roof | Composition |
| Appliances | Dishwasher,Refrigerator,Electric Range Oven,Double Oven,Microwave Built-in,Range Hood,Washer,Dryer,Gas Cooktop |
| Zoning | RR5 |
| Garage Spaces | 6 |
| Gas Y/N | Other |
| Association Fee Includes | None |
| Patio/Porch Features | Patio-Covered-Front,Deck-Open-Rear,Deck-Covered-Rear |
| Architectural Style | Ranch |
| Construction Materials | Frame,Stucco |
| Exclusions | All Personal Property. |
| Year Built | 2008 |
| Electric | COSprings |
| View | Mountain(s) |
| Property Subtype | Single Family Residence |
| County | El Paso |
| New Construction | false |
| Property Type | Residential |
| Association Amenities | None |
| HOA | false |
| Attached Garage | true |
| Subdivision Name | North Of Pueblo County |
| Garage Y/N | true |
| Other Structures | Outbuilding |
| Full Baths | 3 |
| Status | Under Contract Still Showing |
| Directions | Go East on Interquest from I-25, go South Voyager Parkway, turn left onto Old Ranch Rd and continue on. Once you pass the round about, take a left onto Howells Rd, then right on Ridgeway Ln. |
| City | Colorado Springs |
| Disclosures | Lead Based Paint Disclosure |
| High School District | 20-Academy |
| MLS Area | Outlying |
| Lot Size Units | Acres |
| Lot Size Square Feet | 235224 |
| Carport Y/N | false |
| Tax Annual Amount | 6432 |
| Additional Parcels Y/N | false |
| Virtual Tour | https://www.zillow.com/homedetails/4330-Ridgeway-Ln-Colorado-Springs-CO-80908/88909243_zpid/?view=public&imxlb=f,0 |
| Building Area Units | Square Feet |
| Primary Bedroom Level | Main |
| Living Area Units | Square Feet |
| Standard Status | Active Under Contract |
| Occupancy Type | Owner |
| Middle/Junior School District | 20-Academy |
| Elementary School District | 20-Academy |
| Legal Description | LOT 2 GREER SUB |
Interior Features
| Interior Amenities | Ceiling Fan(s),Walk-In Closet(s),Walk-in Shower,Granite Counters |
|---|---|
| Basement | Full,Finished |
| Flooring | Hardwood,Tile |
| Total Fireplaces | 2 |
| Fireplace Features | Family Room,Living Room |
| Kitchen Level | Main |
| Air Conditioning Y/N | true |
| Heating Y/N | true |
| Window Features | Double Pane Windows,Wood Frames,Metal,Window Coverings |
| Fireplace Y/N | true |
| Above Grade Finished Area | 2578 |
| Half Baths | 1 |
| 3/4 Baths | 1 |
| Laundry Features | Main,Tile |
| Total Bedrooms | 6 |
| Below Grade Finished Area | 2593 |
| Living Room Level | Main |
| Below Grade Finished Area Unit Type | Square Feet |
| LivingAreaSource | Court House |
| Above Grade Finished Area Unit Type | Square Feet |
| Total Baths | 5 |
| Kitchen Area | 240 |
| Kitchen Description | Wood |
| Kitchen Length | 16 |
| Kitchen Width | 15 |
| RoomBasementArea | 2683 |
| Primary on Main | 255 |
| Second Bedroom Length | 15 |
| Second Bedroom Width | 17 |
| Bedroom 3 Area | 272 |
| Bedroom 3 Length | 16 |
| Bedroom 3 Width | 17 |
| Bedroom 4 Area | 210 |
| Bedroom 4 Length | 15 |
| Bedroom 4 Width | 14 |
| Dining Room Area | 12 |
| Dining Room Width | 13 |
| Family Room Area | 420 |
| Family Room Length | 21 |
| Living Room Area | 420 |
| Living Room Length | 21 |
| Living Room Width | 20 |
| Primary Bedroom Area | 289 |
| Primary Bedroom Length | 17 |
| Primary Bedroom Width | 17 |
| Family Room Width | 20 |
| Family Room Level | Basement |
| Dining Room Level | Main |
| Dining Room Area | 156 |
| Bedroom 5 Width | 17 |
| Bedroom 5 Level | Basement |
| Bedroom 5 Length | 13 |
| Bedroom 5 Area | 221 |
| Bedroom 4 Level | Basement |
| Bedroom 3 Level | Basement |
| Second Bedroom Level | Main |
Exterior Features
| Parking Features | 4+ Car Garage Attached,2 Car Garage Detached,Garage Door Opener |
|---|---|
| Lot Features | Sprinkler System-Front,Sprinkler System-Rear,Lawn-Rear,Trees-Front |
| Water Source | Public |
| Total Parking | 6 |
| Lot Size Area | 5.4 |
| Spa | false |
| Building Area Total | 5261 |
| Lot Dimensions | 5.40 Acres |
| Lot Size Acres | 5.4 |
| Road Surface Type | Unimproved |
| Covered Spaces | 6 |
| Irrigation Water Rights Y/N | false |
Amenities
- Foreclosure
- Views
- Short Sale
- New Construction
- Adult 55+
- Lease To Own
- No HOA Fees
- Furnished
- Primary On Main
- Air Conditioning
- Seller Finance
- Green
- Fixer Upper
- Horse
- Golf
- Fireplace
- Deck
- Garage
- Basement
- Pool
Property vs Single Family Average in 80908
Price
Taxes
Year Built



 The real estate listing information and related content displayed on this site is provided exclusively for consumers’ personal, non-commercial use and may not be used for any purpose other than to identify prospective properties consumers may be interested in purchasing. This information and related content is deemed reliable but is not guaranteed accurate by elevateMLS.
 Pueblo Association of REALTORS®, Inc. All information deemed reliable but not guaranteed. All properties are subject to prior sale, change or withdrawal. Neither listing broker(s) or information provider(s) shall be responsible for any typographical errors, misinformation, misprints and shall be held totally harmless. Listing(s) information is provided for consumer's personal, non-commercial use and may not be used for any purpose other than to identify prospective properties consumers may be
 Information should be deemed reliable but not guaranteed, all representations are approximate, and individual verification is recommended. Copyright ©2026 All rights reserved.
