
New Construction - Golf Course
Address
11057 Coastal Hills Lane, Peyton, CO
Price
$ 550,000
Property Attributes
- MLS#6417403
- TypeSingle Family
- Listing Status Active
- CountyEL PASO
- CityPeyton
- NeighborhoodMeridan Ranch
- Zip80831
- StyleTraditional
- Year Built2026
- Taxes$ 2603
- Price$ 550,000
- Bedrooms4
- Full Bathrooms2
- Half Bathrooms1
- Sqr Footage3348
- Lot Size0.18 Acres
Data Source:
REColorado (MTOMLS)
Property Description
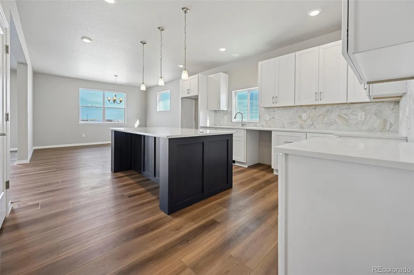
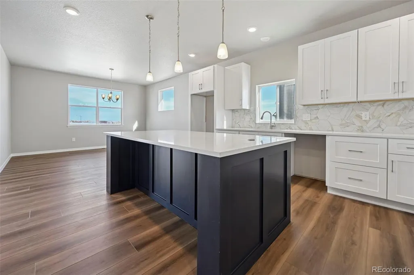
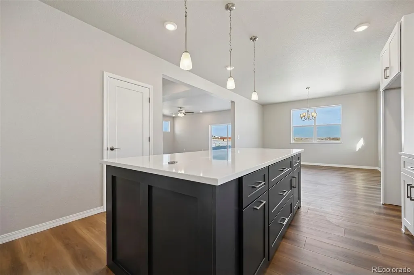
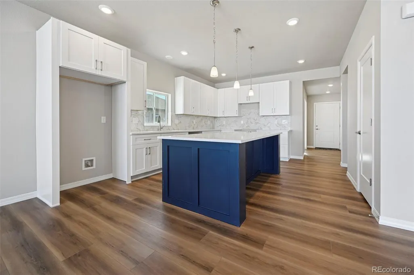
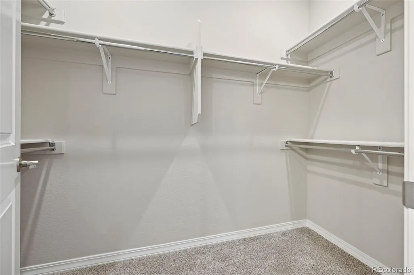
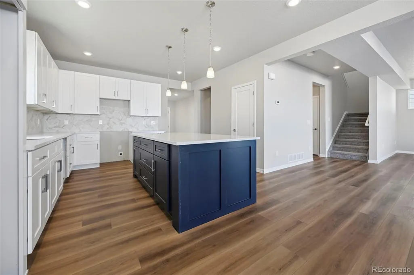
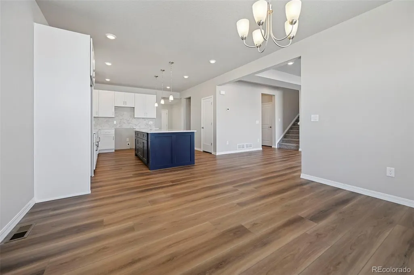
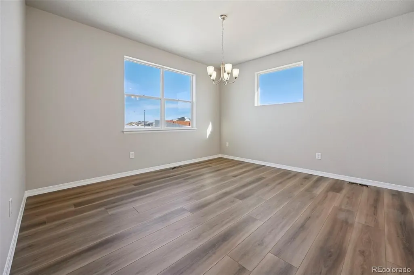
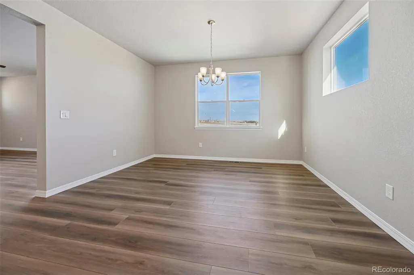
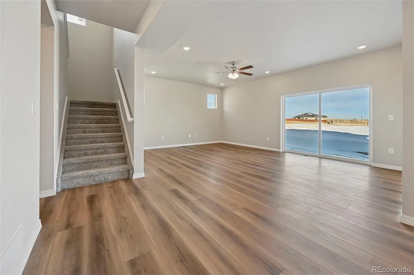
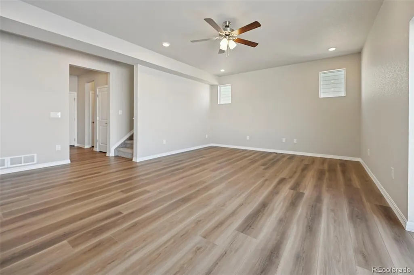
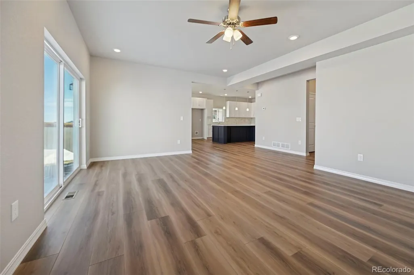
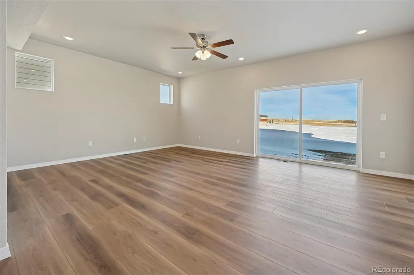
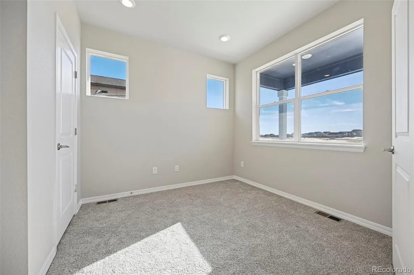
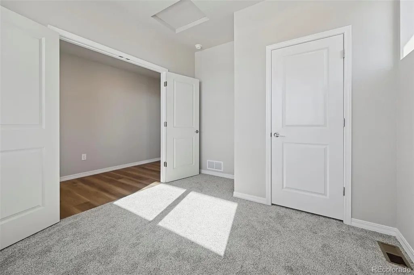
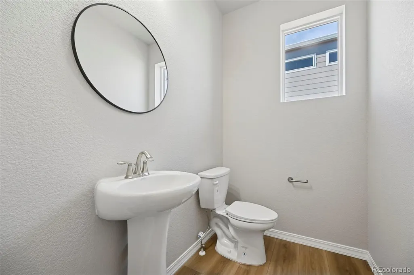
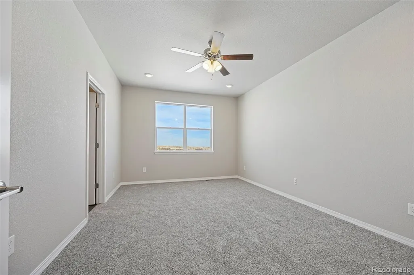
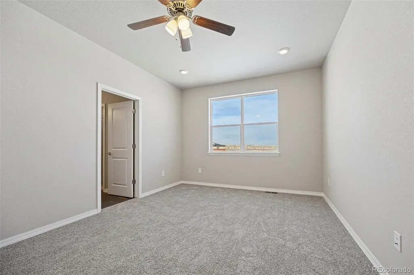
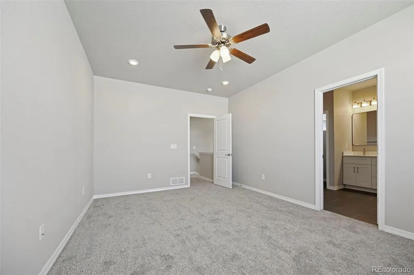
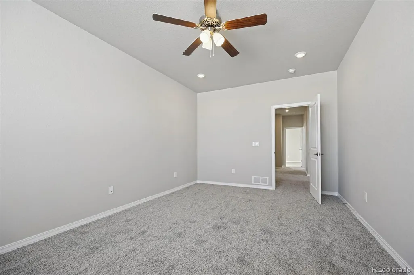
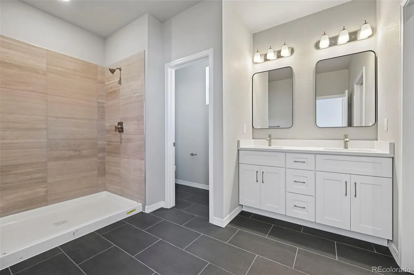
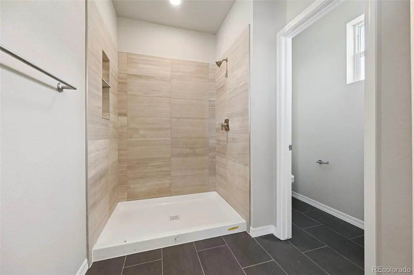
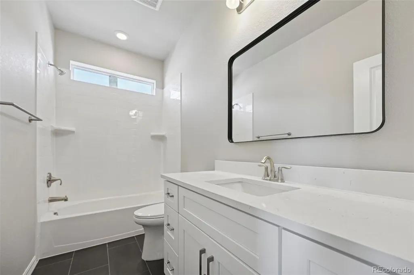
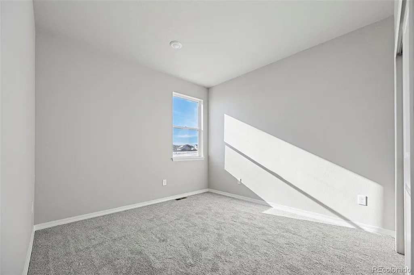
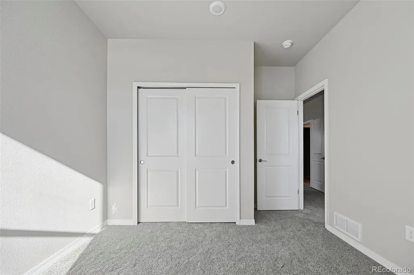
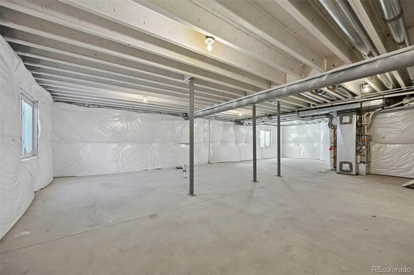
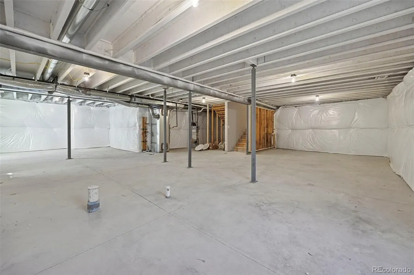
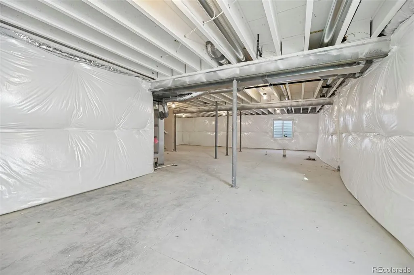
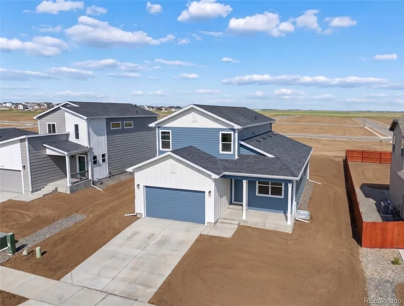
Brand-new construction by StoneyBrooke Homes, a small local builder known for quality craftsmanship, thoughtful design, and attention to detail. This 4-bedroom, 3-bath home offers a layout and finish level rarely found in this price range, with an oversized two-car garage, open-concept living, and a 1,035 sq ft unfinished basement for future expansion. The kitchen is a true centerpiece, featuring an oversized dedicated island, custom honeycomb backsplash, quartz countertops, soft-close dovetail cabinetry with built-in deep drawers, an oversized pantry, and kitchen appliances included at no extra cost. The expanded mudroom off the garage adds everyday function, while the oversized laundry room includes a built-in linen closet for extra storage. The spacious primary suite offers a 5-foot walk-in shower and generous walk-in closets. Additional included features such as A/C and fencing add even more value without the added expense. Qualified buyers using the builder’s in-house lender may have access to lower interest rate options ranging from 3%–4%, based on individual buyer qualification. This is a rare opportunity to own a new construction home with elevated finishes, local builder quality, and strong buyer incentives. Schedule your showing today.
| Elementary School | Middle School | High School |
|---|---|---|
| Meridian Ranch Elementary School | Falcon Middle School | Falcon High School |
| Price History | |
|---|---|
| 6/2/2026 | Listed $550,000 |
General Features
| Sewer | Public Sewer |
|---|---|
| Heating | Forced Air |
| Cooling | Central Air |
| Possession | Immediate |
| Roof | Composition |
| Appliances | Dishwasher,Microwave,Oven,Refrigerator |
| Zoning | PUD |
| HOA Fee | 240 |
| Garage Spaces | 2 |
| Association Fee Includes | Sewer,Water |
| Patio/Porch Features | Front Porch |
| Architectural Style | Traditional |
| Security Features | Carbon Monoxide Detector(s),Smart Locks,Smoke Detector(s) |
| Construction Materials | Frame |
| Exclusions | Builder does not provide clothing washer and dryer. Landscaping can be added to the contract but is not included in the current price. |
| Pets Allowed | Cats OK |
| Year Built | 2026 |
| Levels | Two |
| Property Subtype | Single Family Residence |
| Tax Year | 2024 |
| Ownership | Builder |
| Assoc Fee Paid Per | Monthly |
| County | El Paso |
| Property Type | Residential |
| Association Amenities | Clubhouse,Fitness Center,Golf Course,Playground |
| HOA | Yes |
| Attached Garage | Yes |
| Energy Efficient | Construction,HVAC,Thermostat,Windows |
| Subdivision Name | Meridan Ranch |
| Full Baths | 2 |
| Status | Active |
| High School | Falcon |
| City | Peyton |
| Association Name | Meridian Ranch Metro District |
| Senior Community Y/N | No |
| High School District | District 49 |
| Lot Size Units | Acres |
| Lot Size Square Feet | 7840.8 |
| Listing Terms | Cash,Conventional,FHA,VA Loan |
| Elementary School | Meridian Ranch |
| Tax Annual Amount | 2603 |
| Middle/Junior High School | Falcon |
| Property Condition | New Construction |
| Structure Type | House |
| AssociationName2 | Meridian Ranch Metro District |
| Builder Name | Other |
| Standard Status | Active |
| Middle/Junior School District | District 49 |
| Elementary School District | District 49 |
Interior Features
| Interior Amenities | Ceiling Fan(s),High Ceilings,High Speed Internet,Kitchen Island,Open Floorplan,Pantry,Primary Suite,Quartz Counters,Smart Thermostat,Smoke Free,Walk-In Closet(s) |
|---|---|
| Basement | Full |
| Flooring | Carpet,Vinyl |
| Basement (Y/N) | Yes |
| Above Grade Finished Area | 2313 |
| Half Baths | 1 |
| Laundry Features | In Unit |
| Total Bedrooms | 4 |
| Main Level Bedrooms | 1 |
| Main Level Bathrooms | 1 |
| Total Baths | 3 |
Exterior Features
| Exterior Amenities | Private Yard,Rain Gutters |
|---|---|
| Fencing | Partial |
| Lot Features | Near Public Transit |
| Water Source | Public |
| Total Parking | 2 |
| Lot Size Area | 0.18 |
| Foundation Details | Slab |
| Building Area Total | 3348 |
| Lot Size Acres | 0.18 |
| Road Surface Type | Paved |
| Road Frontage Type | Public |
| Builder Model | Rio Grande |
| Road Responsibility | Public Maintained Road |
Amenities
- Foreclosure
- Views
- Short Sale
- New Construction
- Adult 55+
- Lease To Own
- No HOA Fees
- Furnished
- Primary On Main
- Air Conditioning
- Seller Finance
- Green
- Fixer Upper
- Horse
- Golf
- Fireplace
- Deck
- Garage
- Basement
- Pool
Property vs Single Family Average in 80831
Price
Taxes
Year Built
Visits
In The Neighborhood
Reduced
Peyton
$ 539,000
- Type
- Single Family
- Size
- 2,616 SqFt
- Rooms
- 5 Beds + 3.5 Baths
 Keller Williams Action Realty LLC #7542941
Reduced
Peyton
$ 584,900
- Type
- Single Family
- Size
- 3,528 SqFt
- Rooms
- 4 Beds + 3 Baths
Real Broker, LLC DBA Real #7825429


 The real estate listing information and related content displayed on this site is provided exclusively for consumers’ personal, non-commercial use and may not be used for any purpose other than to identify prospective properties consumers may be interested in purchasing. This information and related content is deemed reliable but is not guaranteed accurate by elevateMLS.
 Pueblo Association of REALTORS®, Inc. All information deemed reliable but not guaranteed. All properties are subject to prior sale, change or withdrawal. Neither listing broker(s) or information provider(s) shall be responsible for any typographical errors, misinformation, misprints and shall be held totally harmless. Listing(s) information is provided for consumer's personal, non-commercial use and may not be used for any purpose other than to identify prospective properties consumers may be
 Information should be deemed reliable but not guaranteed, all representations are approximate, and individual verification is recommended. Copyright ©2026 All rights reserved.
