
Price Reduction - Short Sale
Address
9826 Golf Crest Drive, Peyton, CO
Price
$ 535,000
Property Attributes
- MLS#8730393
- TypeSingle Family
- Listing Status Active
- CountyEL PASO
- CityPeyton
- NeighborhoodMeridan Ranch
- Zip80831
- StyleHouse
- Year Built2017
- Taxes$ 3830
- Price$ 535,000
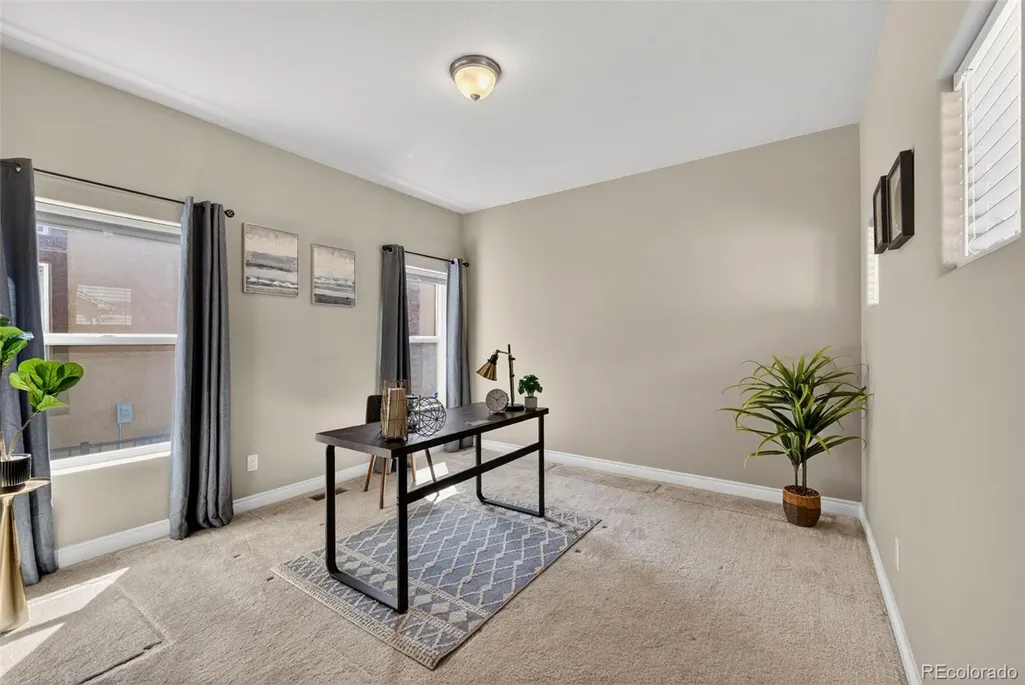
- Bedrooms4
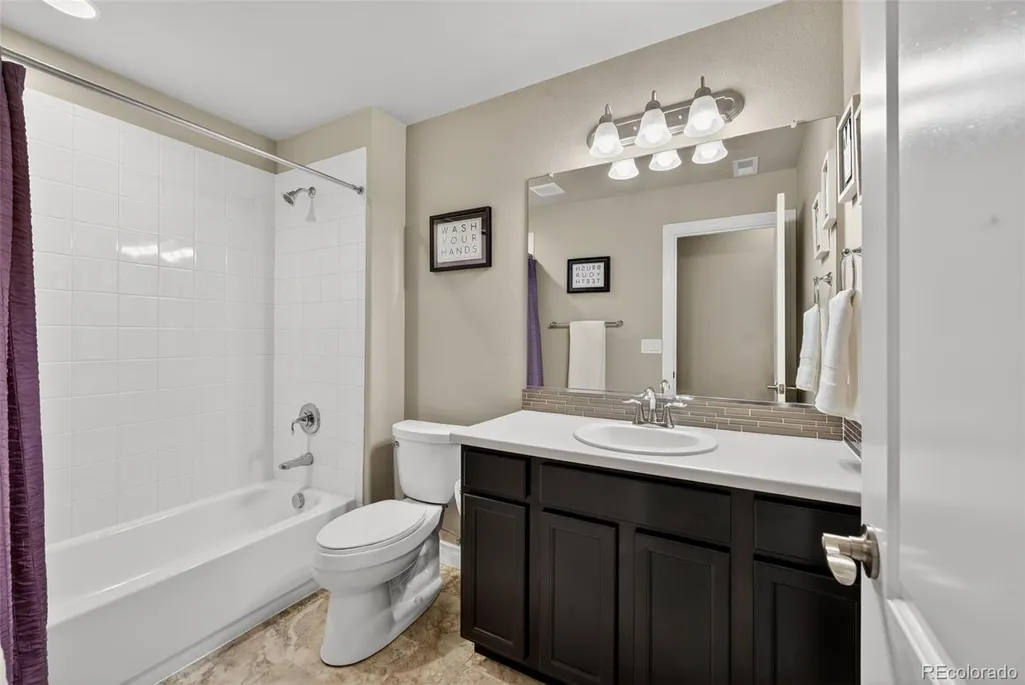
- Full Bathrooms3
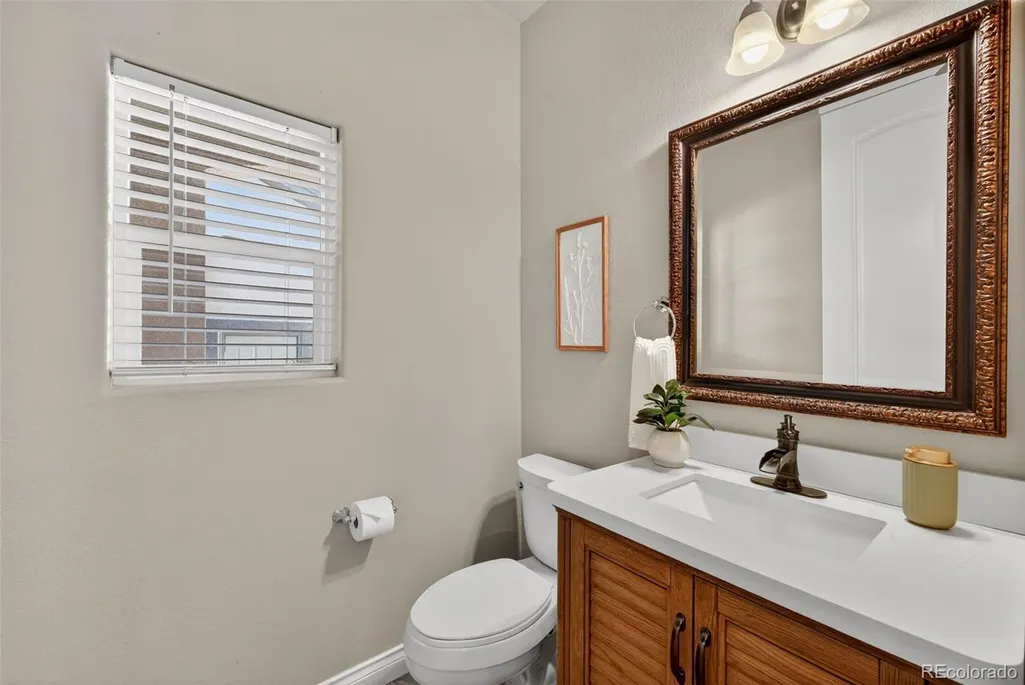
- Half Bathrooms1
- Sqr Footage3433
- Lot Size0.14 Acres
Data Source:
REColorado (MTOMLS)
Property Description
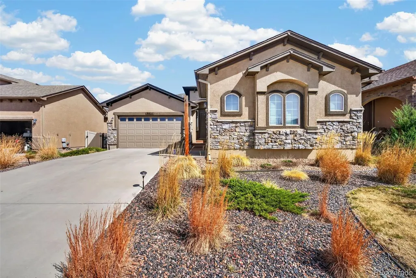
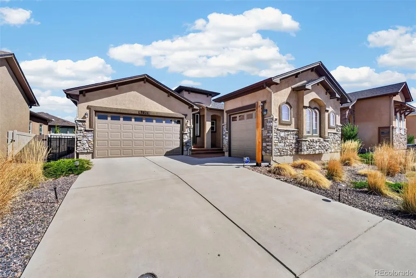
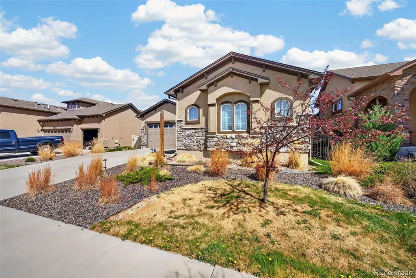
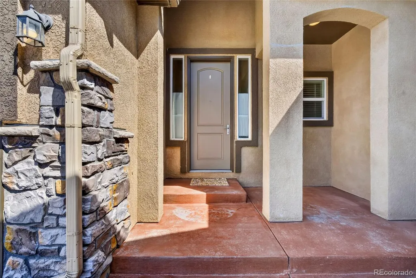
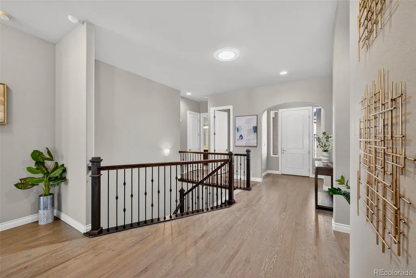
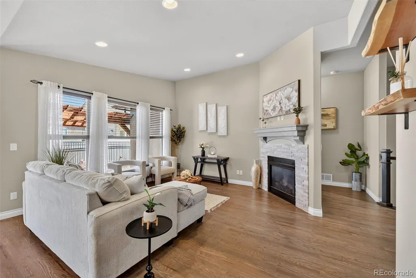
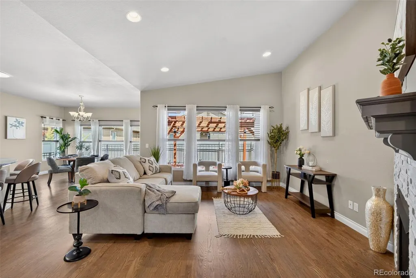
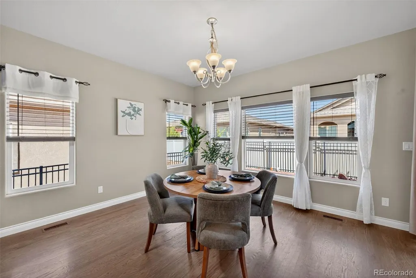
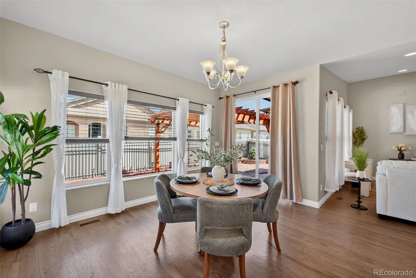
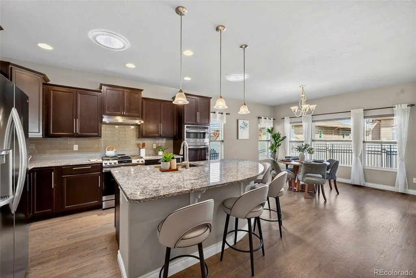
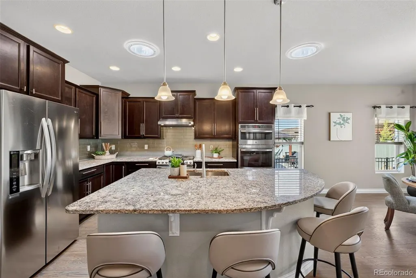
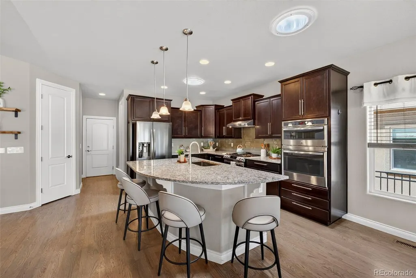
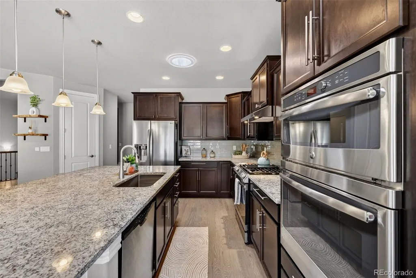
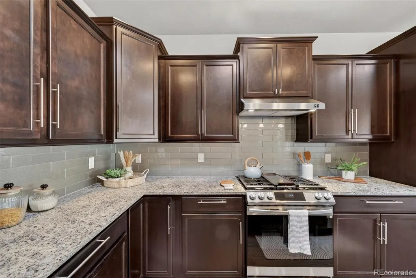
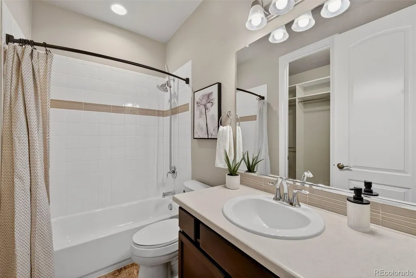
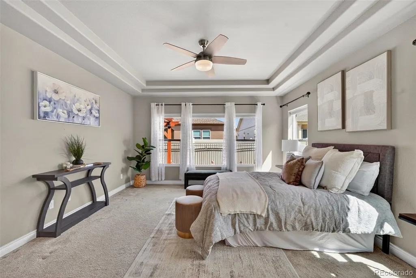
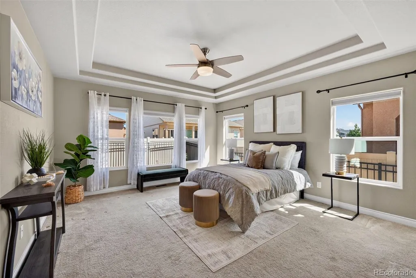
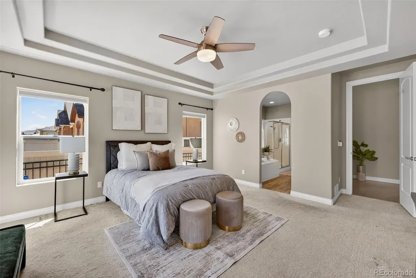
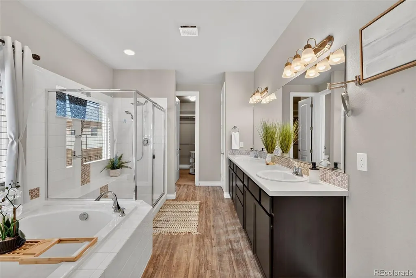
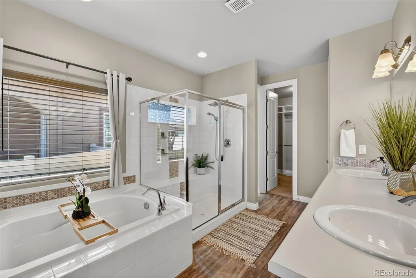
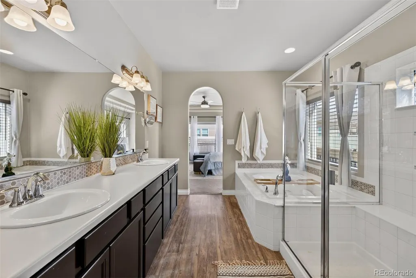
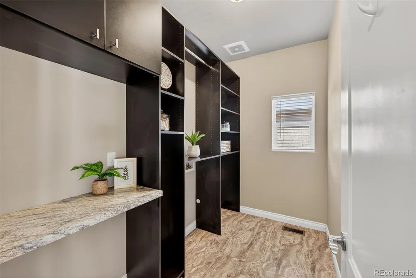
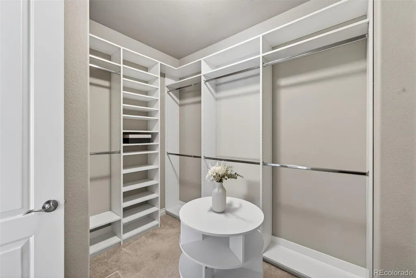
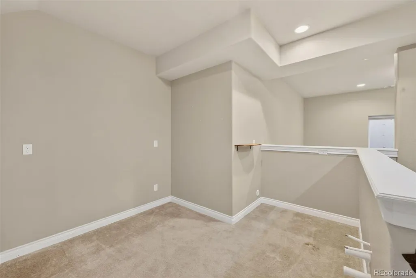
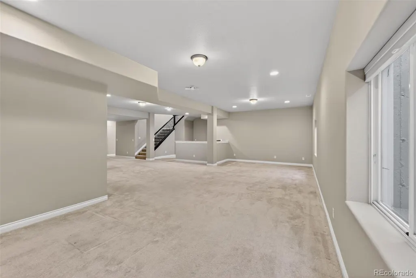
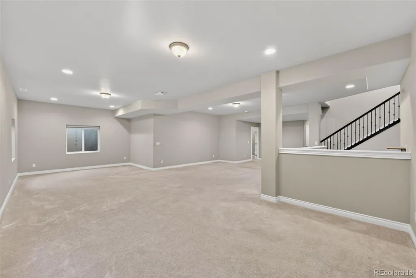
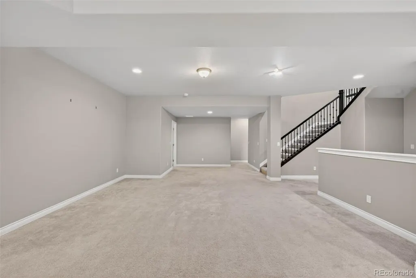
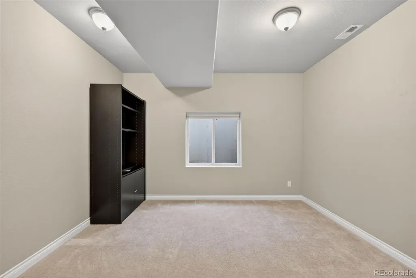
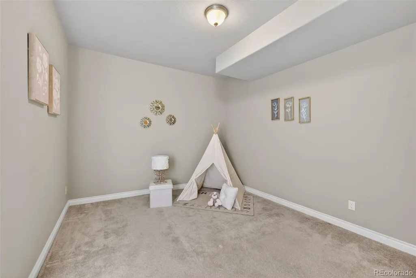
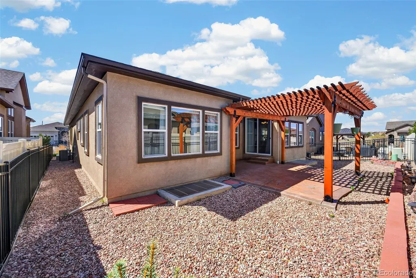
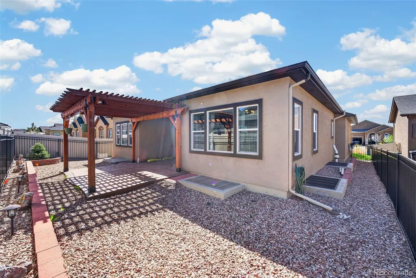
Welcome to this beautifully designed home in the desirable Stonebridge community of Meridian Ranch in Peyton, offering comfort, style, and easy living! From the moment you walk in, you’re greeted by a gorgeous, open entryway that sets the tone for the rest of the home. The open-concept layout is perfect for both everyday living and entertaining, featuring a huge kitchen island that anchors the space and provides plenty of room for gathering. Skylights throughout bring in an abundance of natural light, creating a bright and inviting atmosphere. Step outside to a low-maintenance xeriscaped backyard, complete with a private patio—perfect for relaxing or hosting without the upkeep. Downstairs, you’ll find a massive, fully finished basement offering endless possibilities for a second living area, home theater, gym, or game room. Located in Stonebridge at Meridian Ranch, you’ll enjoy incredible amenities including a huge recreation center, brand new field house, and lodge nearby. HOA covers trash, recycling, water/sewer, plus access to the gym, pools, and more—making everyday living both convenient and affordable. This home truly has it all—space, updates, and an unbeatable community lifestyle!
| Elementary School | Middle School | High School |
|---|---|---|
| Woodmen Hills Elementary School | Falcon Middle School | Falcon High School |
| Price History | |
|---|---|
| 4/13/2026 | Listed $600,000 |
| 9/3/2026 | 11$535,000 |
General Features
| Sewer | Public Sewer |
|---|---|
| Heating | Forced Air |
| Cooling | Central Air |
| Possession | Closing/DOD |
| Roof | Shingle |
| Appliances | Dishwasher,Dryer,Microwave,Refrigerator,Washer |
| Zoning | PUD |
| Garage Spaces | 3 |
| Association Fee Includes | Maintenance Grounds,Maintenance Structure,Recycling,Road Maintenance,Sewer,Snow Removal |
| Construction Materials | Frame,Stone,Stucco |
| Exclusions | Seller's personal property and Staging supplies |
| Year Built | 2017 |
| Levels | One |
| Property Subtype | Single Family Residence |
| Tax Year | 2024 |
| Ownership | Individual |
| Assoc Fee Paid Per | Monthly |
| County | El Paso |
| Property Type | Residential |
| Association Amenities | Clubhouse,Fitness Center,Garden Area,Playground,Pool,Spa/Hot Tub,Trail(s) |
| HOA | Yes |
| Attached Garage | Yes |
| Subdivision Name | Meridan Ranch |
| Full Baths | 3 |
| Status | Active |
| Directions | From Stapleton Dr and Meridian Rd,Head east on Meridian Rd,Turn right onto Londonderry Dr,Turn right onto Mount Princeton Drive/Princeton Dr,Turn right onto Golf Crest Dr,Destination will be on the r |
| High School | Falcon |
| City | Peyton |
| Association Name | Median Service Metropolitan |
| Senior Community Y/N | No |
| High School District | District 49 |
| Lot Size Units | Square Feet |
| Lot Size Square Feet | 6050 |
| Listing Terms | Cash,Conventional,FHA,VA Loan |
| Elementary School | Woodmen Hills |
| Tax Annual Amount | 3830 |
| Middle/Junior High School | Falcon |
| Virtual Tour | https://www.zillow.com/view-imx/aebda113-552e-4ada-a8c1-077a31c13cf7?setAttribution=mls&wl=true&initialViewType=pano |
| Structure Type | House |
| AssociationName2 | Stonebridge |
| Standard Status | Active |
| Middle/Junior School District | District 49 |
| Elementary School District | District 49 |
Interior Features
| Basement | Finished |
|---|---|
| Basement (Y/N) | Yes |
| Above Grade Finished Area | 1826 |
| Half Baths | 1 |
| Total Bedrooms | 4 |
| Below Grade Finished Area | 1607 |
| Main Level Bedrooms | 4 |
| Main Level Bathrooms | 4 |
| Total Baths | 4 |
Exterior Features
| Water Source | Private |
|---|---|
| Total Parking | 3 |
| Lot Size Area | 6050 |
| Building Area Total | 3433 |
| Lot Size Acres | 0.14 |
Amenities
- Foreclosure
- Views
- Short Sale
- New Construction
- Adult 55+
- Lease To Own
- No HOA Fees
- Furnished
- Primary On Main
- Air Conditioning
- Seller Finance
- Green
- Fixer Upper
- Horse
- Golf
- Fireplace
- Deck
- Garage
- Basement
- Pool
Property vs Single Family Average in 80831
Price
Taxes
Year Built
Visits
In The Neighborhood
Reduced
Peyton
$ 539,000
- Type
- Single Family
- Size
- 2,616 SqFt
- Rooms
- 5 Beds + 3.5 Baths
 Keller Williams Action Realty LLC #7542941
Reduced
Peyton
$ 584,900
- Type
- Single Family
- Size
- 3,528 SqFt
- Rooms
- 4 Beds + 3 Baths
Real Broker, LLC DBA Real #7825429
Reduced
Peyton
$ 515,000
- Type
- Single Family
- Size
- 2,780 SqFt
- Rooms
- 4 Beds + 3.5 Baths
Coldwell Banker Realty 44 #4002216
New Construction
Peyton
$ 550,000
- Type
- Single Family
- Size
- 3,348 SqFt
- Rooms
- 4 Beds + 2.5 Baths
Wild Buck Realty #6417403


 The real estate listing information and related content displayed on this site is provided exclusively for consumers’ personal, non-commercial use and may not be used for any purpose other than to identify prospective properties consumers may be interested in purchasing. This information and related content is deemed reliable but is not guaranteed accurate by elevateMLS.
 Pueblo Association of REALTORS®, Inc. All information deemed reliable but not guaranteed. All properties are subject to prior sale, change or withdrawal. Neither listing broker(s) or information provider(s) shall be responsible for any typographical errors, misinformation, misprints and shall be held totally harmless. Listing(s) information is provided for consumer's personal, non-commercial use and may not be used for any purpose other than to identify prospective properties consumers may be
 Information should be deemed reliable but not guaranteed, all representations are approximate, and individual verification is recommended. Copyright ©2026 All rights reserved.
