
Views - Primary on Main - Eco Friendly
Address
958 Chalice Dr, Westcliffe, CO
Price
$ 489,000
Property Attributes
- MLS#241879
- TypeSingle Family
- Listing Status Active
- CountyCuster
- CityWestcliffe
- AreaOutlying
- NeighborhoodWest Of Pueblo County
- Zip81252
- Style
- Year Built2012
- Taxes$ 2259
- Price$ 489,000
- Bedrooms3
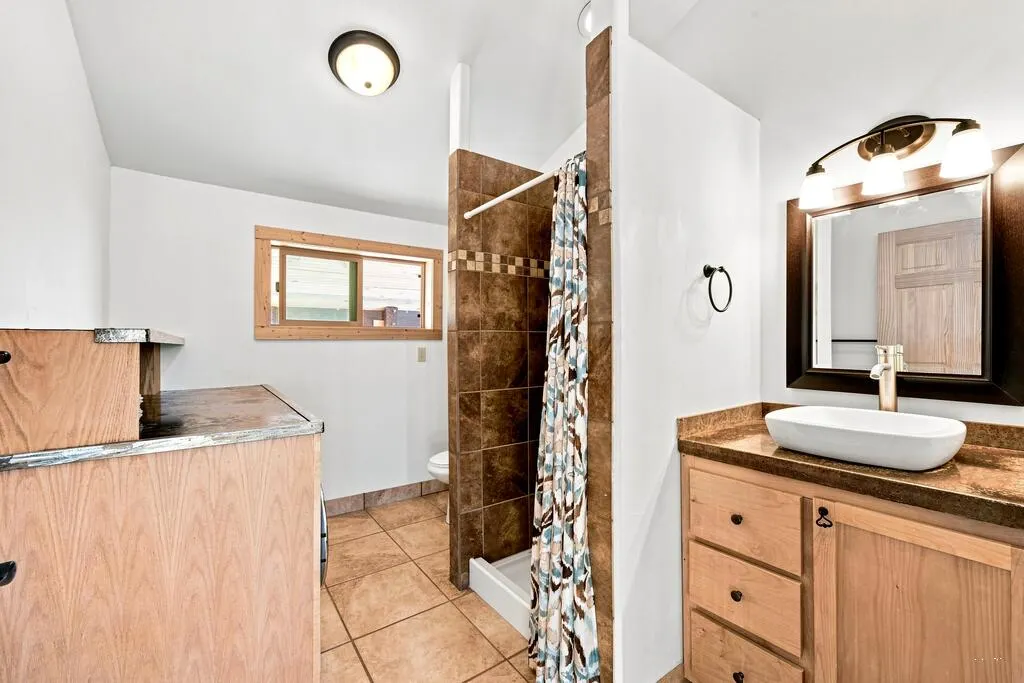
- Full Bathrooms2
- Half Bathrooms0
- Sqr Footage1728
- Lot Size2.07 Acres
Data Source:
Pueblo Association Of REALTORS® (PAOR)
Property Description
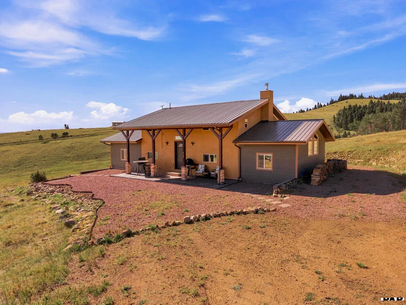
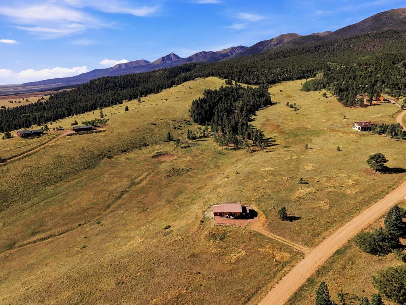
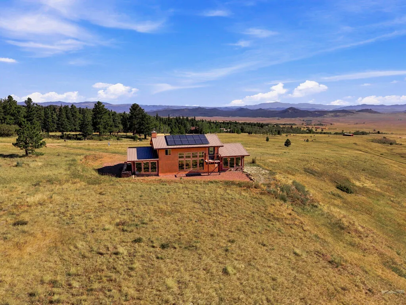
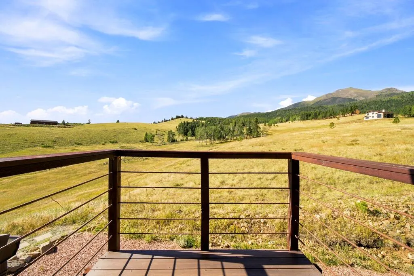
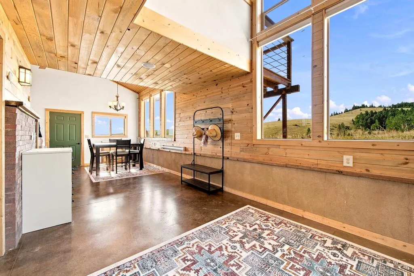
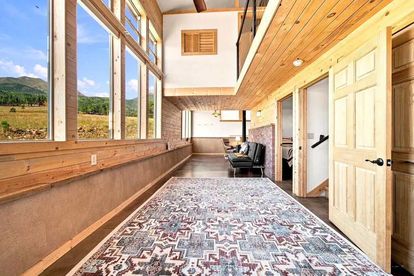
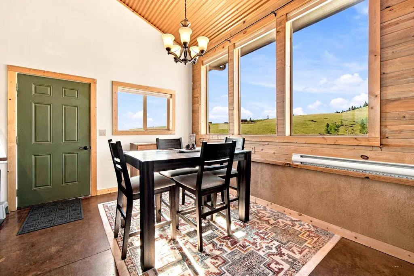
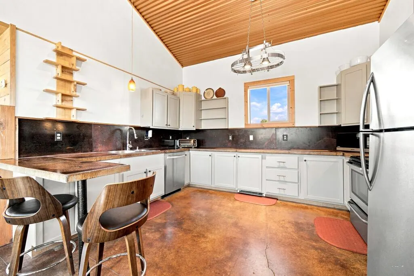
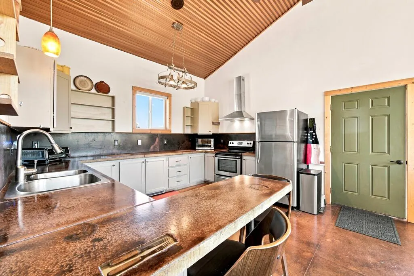
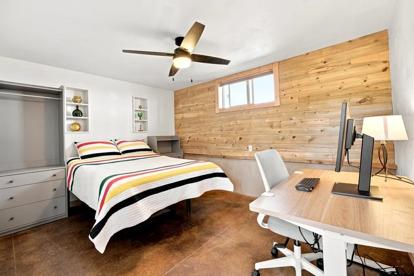
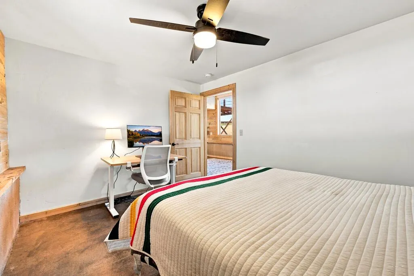
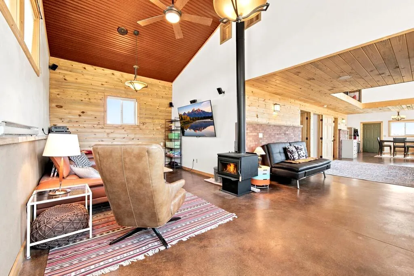
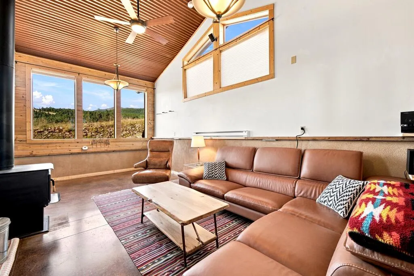
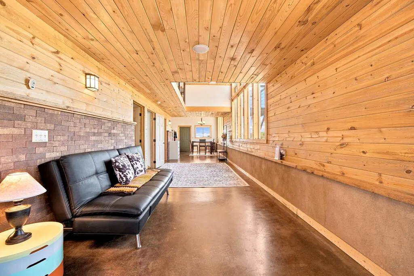
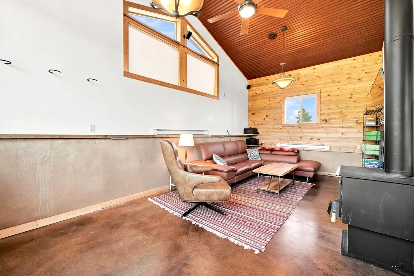
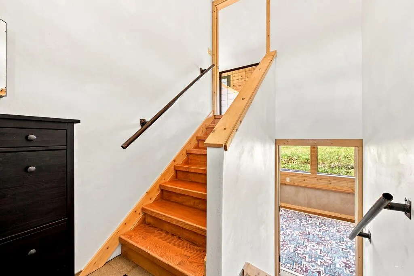
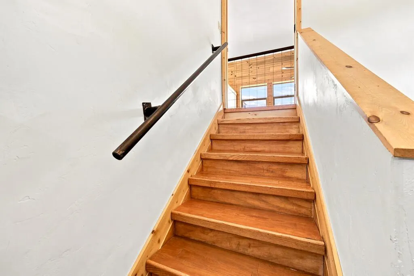
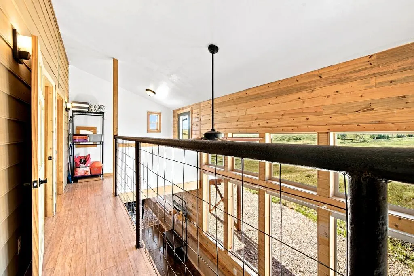
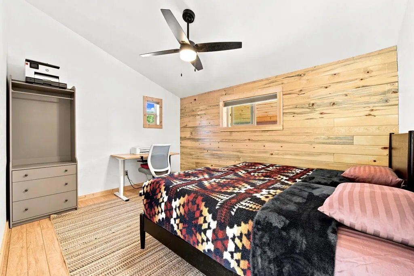
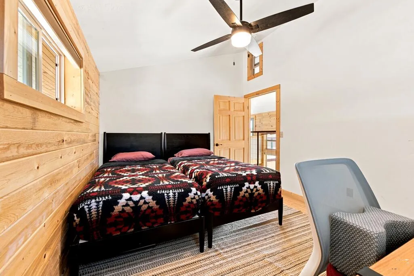
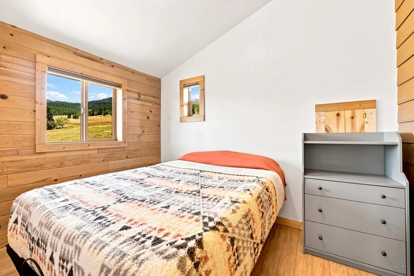
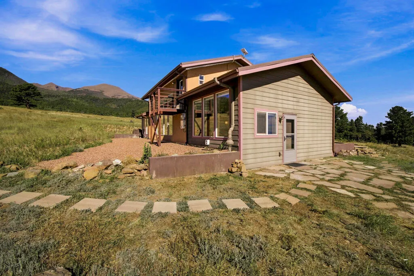
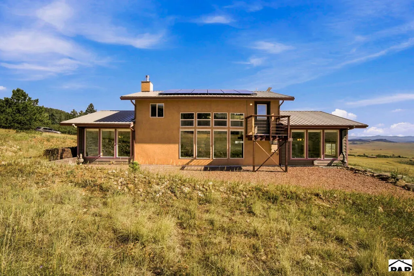
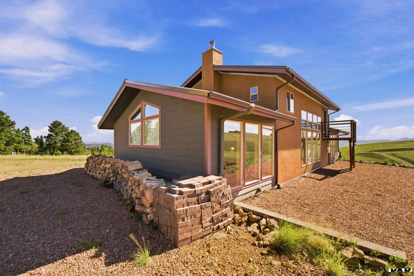
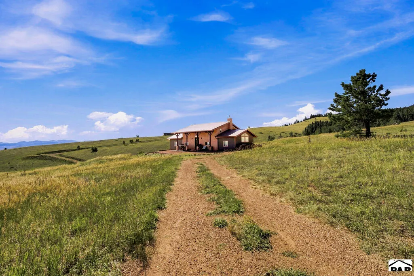
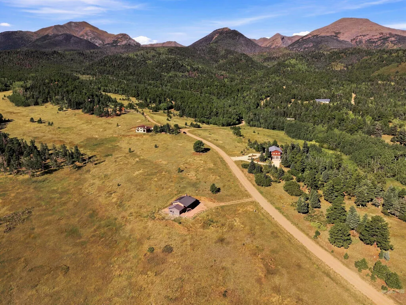
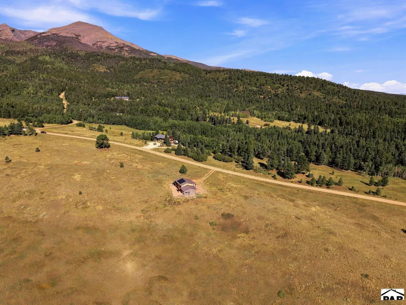
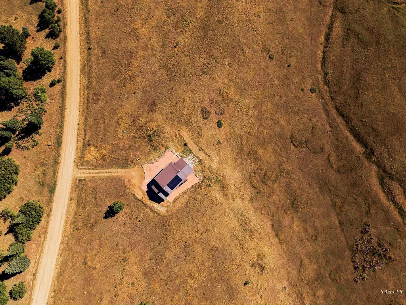
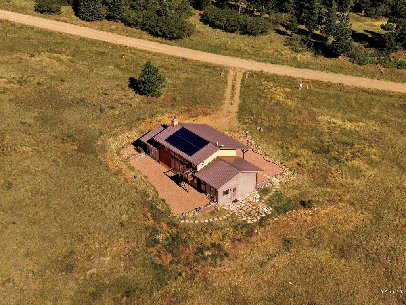
Where the Mountains Become Part of Home - Some homes simply sit in the mountains. This one was designed to live with them. A dramatic two-story wall of windows brings the Sangre de Cristo Mountains into everyday life, filling the home with natural light and carrying the valley views throughout its open spaces. Acid-stained concrete floors, warm wood accents and vaulted ceilings give the interior a creative, grounded character, while concrete countertops and bar seating make the kitchen feel naturally connected to everything around it. On cool evenings, the freestanding wood stove becomes the heart of the family room; when the weather warms, the private balcony offers a front-row seat to the peaks, meadows and changing seasons. The main-level primary bedroom keeps everyday living convenient, with additional rooms upstairs that allow the home to adapt-whether you need bedrooms, a quiet office, creative space or room for guests. Connected to the electric grid, the home also benefits from a grid-tied reverse-feed solar system that helps offset electrical use. Set on 2.07 acres behind the locked gate of Spread Eagle Pines, you'll have community water, year-round access and subdivision access to the National Forest-making the mountains feel less like a view and more like part of home.
| Price History | |
|---|---|
| 8/22/2026 | Listed $489,000 |
General Features
| Heating | Electric,Other-See Remarks |
|---|---|
| Cooling | None |
| Roof | Metal,See Remarks |
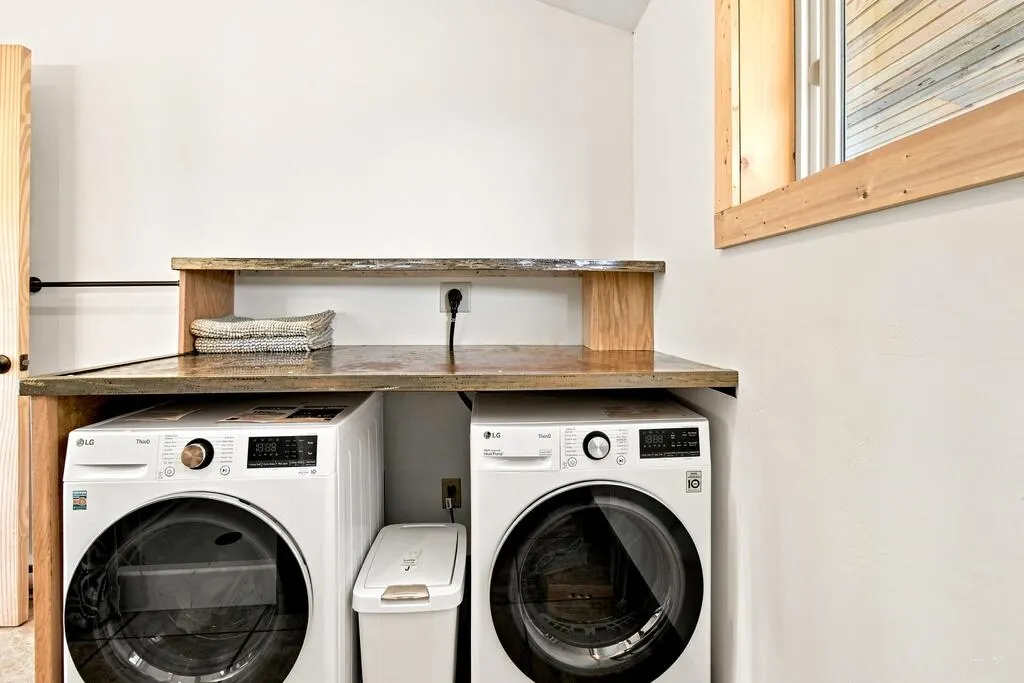
| Appliances | Dishwasher,Refrigerator,Electric Range Oven,Range Hood,Washer,Dryer |
| Zoning | RL |
| HOA Fee | 1250 |
| Gas Y/N | None |
| Association Fee Includes | Water,Snow Removal,Road Maintenance,Other-See Remarks |
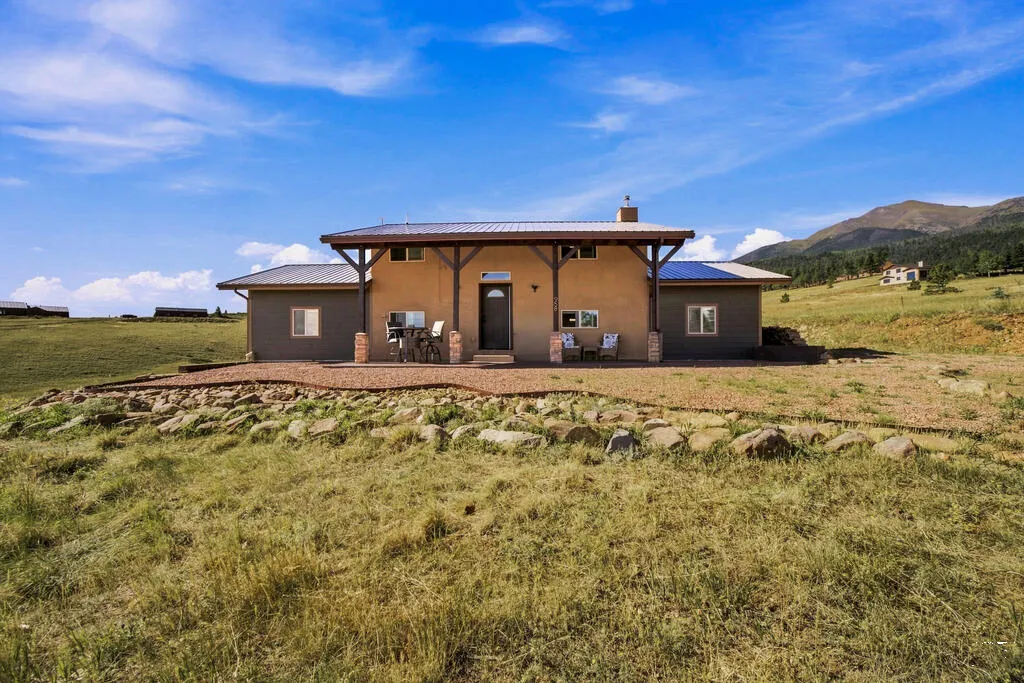
| Patio/Porch Features | Patio-Covered-Front,Deck-Open-Rear |
| Construction Materials | Frame,Stucco,Wood Siding |
| Exclusions | Starklink plus equipment |
| Year Built | 2012 |
| Electric | SANDECR |
| View | Mountain(s) |
| Stories Count | 1 |
| Levels | One and One Half |
| Property Subtype | Single Family Residence |
| Assoc Fee Paid Per | Annually |
| County | Custer |
| New Construction | false |
| Property Type | Residential |
| Association Amenities | None |
| HOA | true |
| Attached Garage | false |
| Subdivision Name | West Of Pueblo County |
| Garage Y/N | false |
| Green Energy Generation | Solar Owned |
| Status | Active |
| Directions | From Westcliffe, take Hwy 69 N to Pines Rd/CR 170. Turn left and continue approximately 7 miles. Turn left at the Spread Eagle Springs entrance and proceed to the locked gate. Continue on Chalice Dr to 958 Chalice. Gate instructions provided with confirmed showing. |
| City | Westcliffe |
| Disclosures | Lead Based Paint Disclosure |
| High School District | Custer County |
| MLS Area | Outlying |
| Lot Size Units | Acres |
| Lot Size Square Feet | 90169.2 |
| Carport Y/N | false |
| Tax Annual Amount | 2259.22 |
| Additional Parcels Y/N | false |
| Virtual Tour | https://youtu.be/KxyNVHGLvsg |
| Building Area Units | Square Feet |
| Primary Bedroom Level | Main |
| Living Area Units | Square Feet |
| Standard Status | Active |
| Occupancy Type | Owner |
| Middle/Junior School District | Custer County |
| Elementary School District | Custer County |
| Legal Description | LOT 44 SPREAD EAGLE PINES |
Interior Features
| Interior Amenities | Ceiling Fan(s),Vaulted Ceiling(s),Hard Surface Counter Top |
|---|---|
| Basement | None |
| Flooring | Tile |
| Total Fireplaces | 1 |
| Fireplace Features | Free Standing,Wood Burning Stove,Family Room,Wood Burning |
| Kitchen Level | Main |
| Air Conditioning Y/N | false |
| Heating Y/N | true |
| Window Features | Double Pane Windows |
| Fireplace Y/N | true |
| Above Grade Finished Area | 1728 |
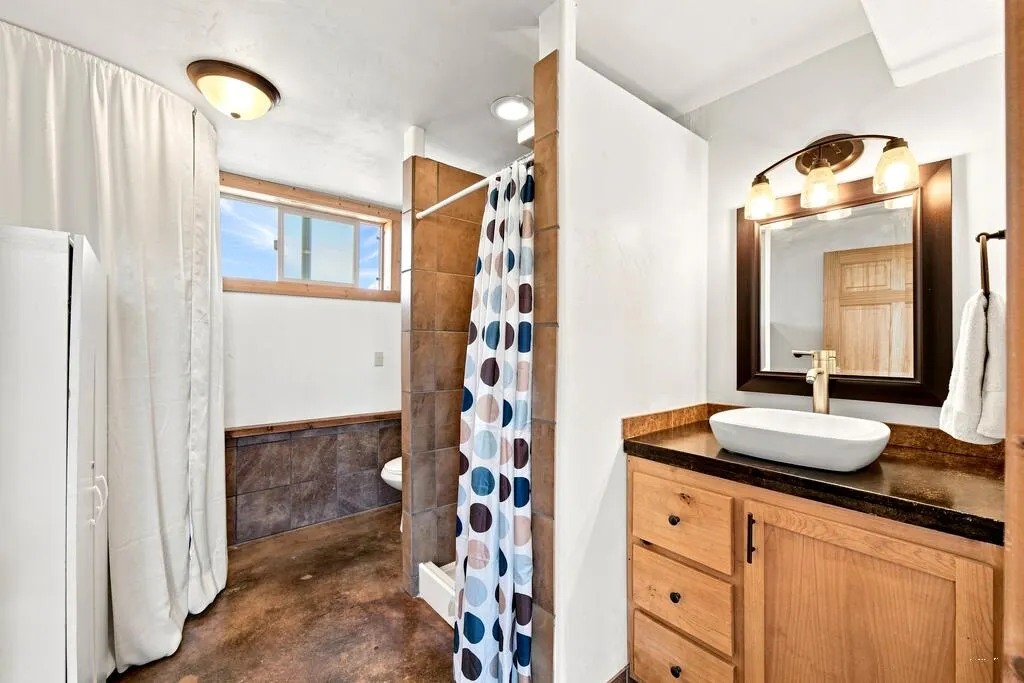
| 3/4 Baths | 2 |
| Laundry Features | Upper,Tile |
| Total Bedrooms | 3 |
| Below Grade Finished Area Unit Type | Square Feet |
| LivingAreaSource | Court House |
| Above Grade Finished Area Unit Type | Square Feet |
| Total Baths | 2 |
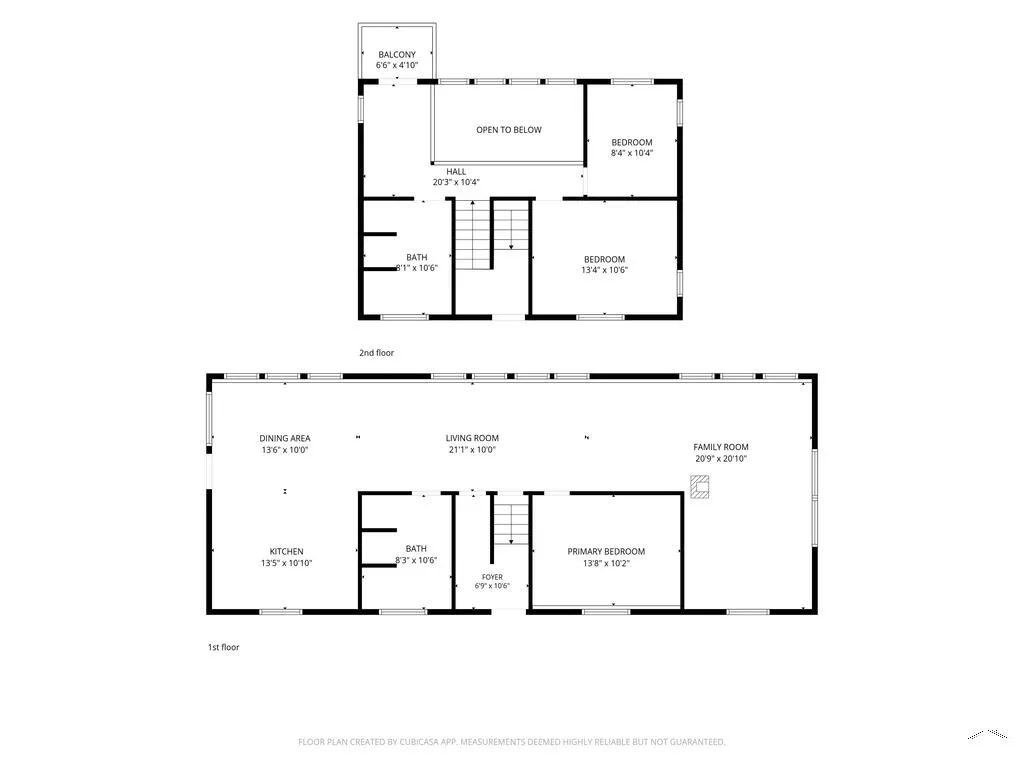
| Kitchen Area | 136.35 |
| Kitchen Description | Concrete |
| Kitchen Length | 13.5 |
| Kitchen Width | 10.1 |
| Primary on Main | 142.04 |
| Second Bedroom Length | 13.4 |
| Second Bedroom Width | 10.6 |
| Bedroom 3 Area | 87.36 |
| Bedroom 3 Length | 8.4 |
| Bedroom 3 Width | 10.4 |
| Dining Room Area | 13.6 |
| Dining Room Width | 10 |
| Family Room Area | 420.09 |
| Family Room Length | 20.9 |
| Primary Bedroom Area | 140.76 |
| Primary Bedroom Length | 13.8 |
| Primary Bedroom Width | 10.2 |
| Family Room Width | 20.1 |
| Family Room Level | Main |
| Dining Room Level | Main |
| Dining Room Area | 136 |
| Bedroom 3 Level | Upper |
| Second Bedroom Level | Upper |
Exterior Features
| Exterior Amenities | See Remarks |
|---|---|
| Parking Features | No Garage,No Carport |
| Lot Features | Irregular Lot |
| Water Source | Community |
| Lot Size Area | 2.07 |
| Foundation Details | Slab,Concrete Perimeter |
| Spa | false |
| Building Area Total | 1728 |
| Lot Size Acres | 2.07 |
| Road Surface Type | Unimproved |
| Irrigation Water Rights Y/N | false |
Amenities
- Foreclosure
- Views
- Short Sale
- New Construction
- Adult 55+
- Lease To Own
- No HOA Fees
- Furnished
- Primary On Main
- Air Conditioning
- Seller Finance
- Green
- Fixer Upper
- Horse
- Golf
- Fireplace
- Deck
- Garage
- Basement
- Pool
Property vs Single Family Average in 81252
Price
Taxes
Year Built

 The content relating to real estate for sale in this Web site comes in part from the Internet Data eXchange (IDX) program of METROLIST, INC., DBA RECOLORADO©. Real estate listings held by brokers other than Mercie Real Estate are marked with the IDX Logo. This information is being provided for the consumers' personal, non-commercial use and may not be used for any other purpose. All information subject to change and should be independently verified. September 9, 2026 3:19 PM UTCd

 The real estate listing information and related content displayed on this site is provided exclusively for consumers’ personal, non-commercial use and may not be used for any purpose other than to identify prospective properties consumers may be interested in purchasing. This information and related content is deemed reliable but is not guaranteed accurate by elevateMLS.
 Pueblo Association of REALTORS®, Inc. All information deemed reliable but not guaranteed. All properties are subject to prior sale, change or withdrawal. Neither listing broker(s) or information provider(s) shall be responsible for any typographical errors, misinformation, misprints and shall be held totally harmless. Listing(s) information is provided for consumer's personal, non-commercial use and may not be used for any purpose other than to identify prospective properties consumers may be
 Information should be deemed reliable but not guaranteed, all representations are approximate, and individual verification is recommended. Copyright ©2026 All rights reserved.
