
Views - Primary on Main - Eco Friendly
Address
325 5th St, Penrose, CO
Price
$ 325,000
Property Attributes
- MLS#241995
- TypeSingle Family
- Listing Status Active
- CountyFremont
- CityPenrose
- AreaOutlying
- NeighborhoodWest Of Pueblo County
- Zip81240
- Style
- Year Built1987
- Taxes$ 1144
- Price$ 325,000
- Bedrooms3
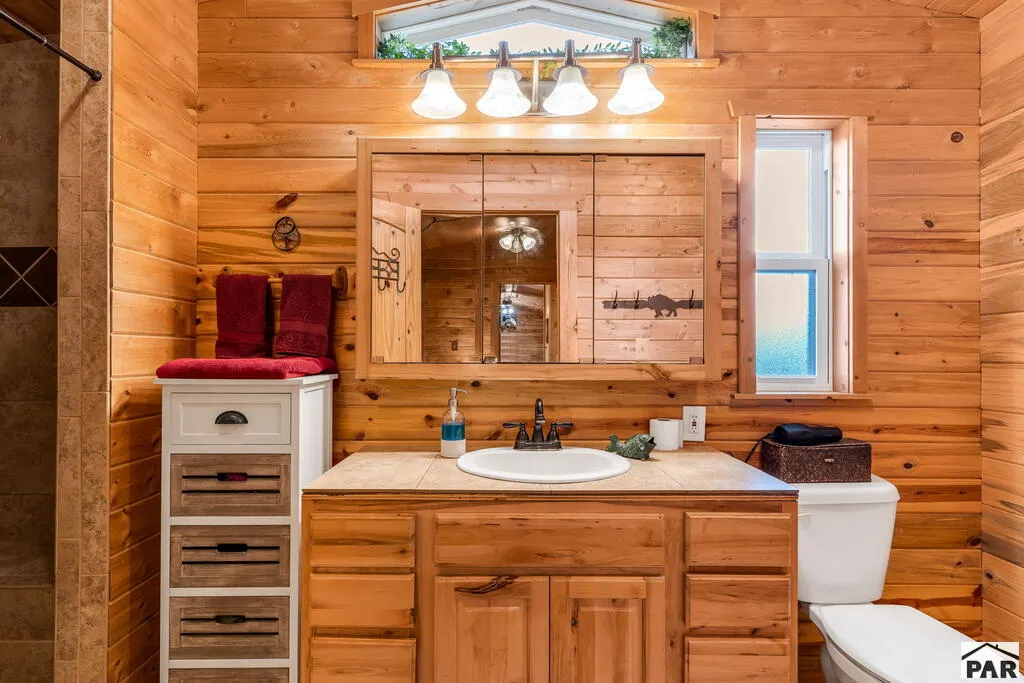
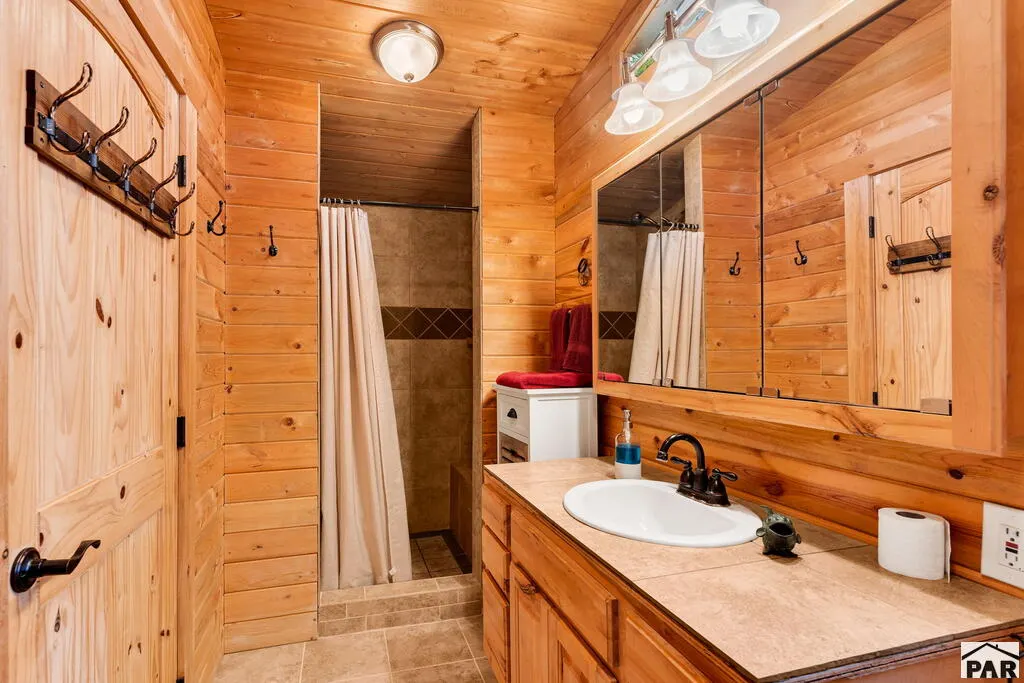
- Full Bathrooms2
- Half Bathrooms0
- Sqr Footage1216
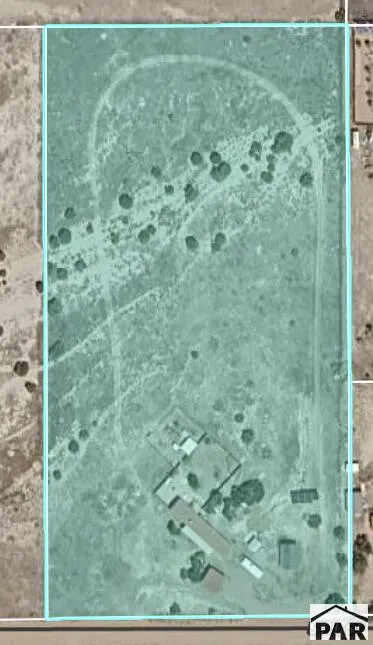
- Lot Size4.88 Acres
Data Source:
Pueblo Association Of REALTORS® (PAOR)
Property Description
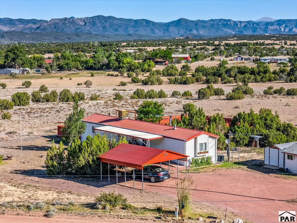
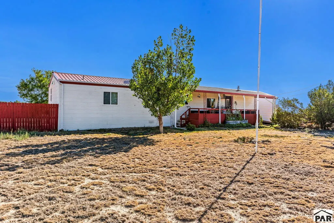
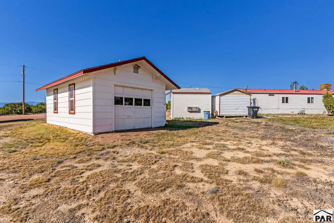
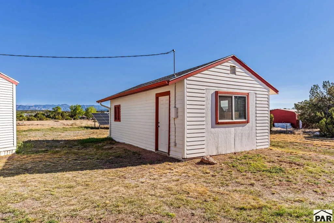
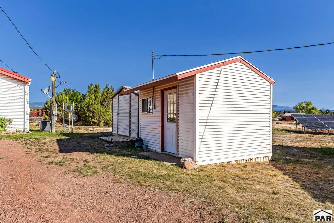
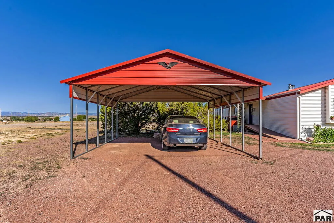
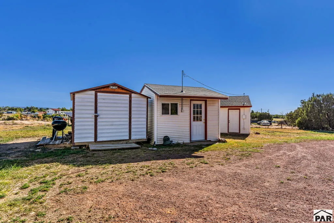
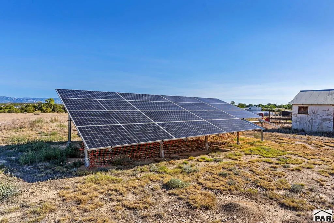
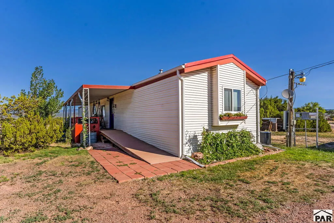
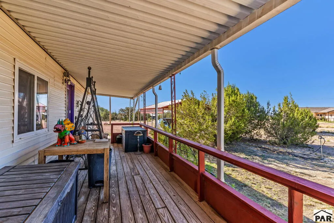
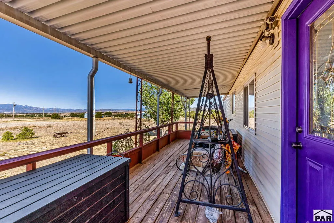
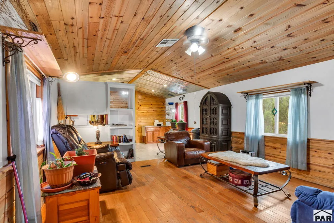
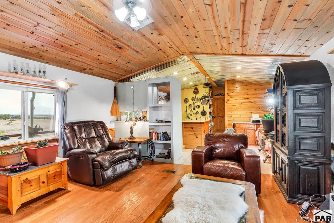
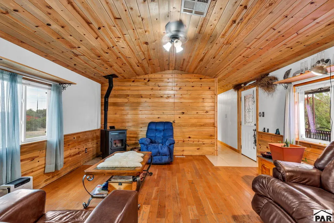
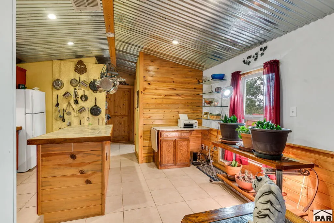
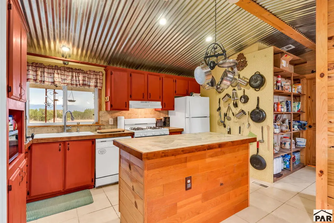
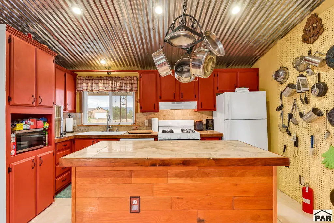
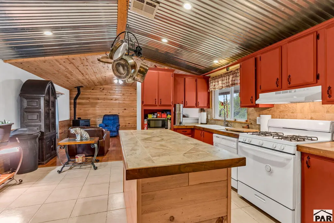
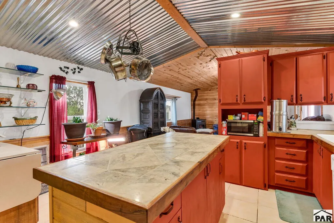
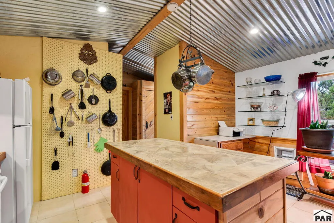
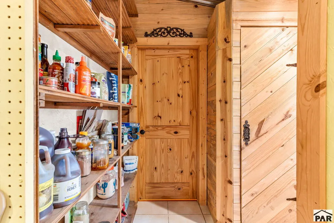
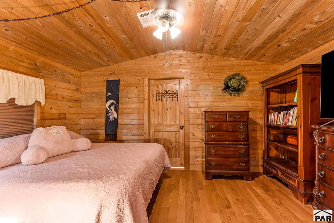
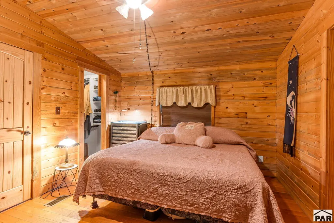
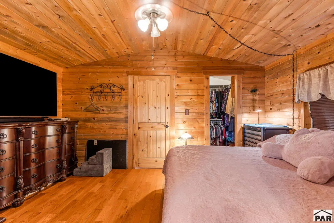
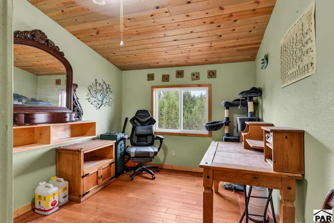
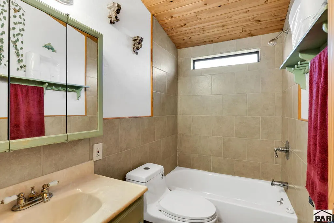
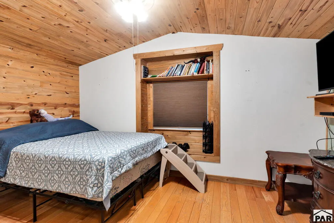
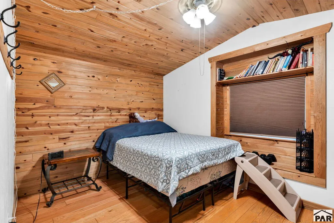
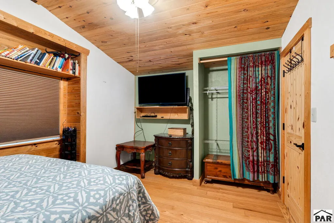
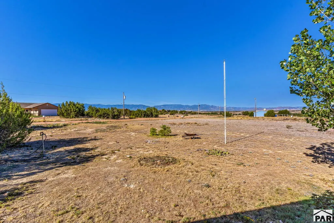
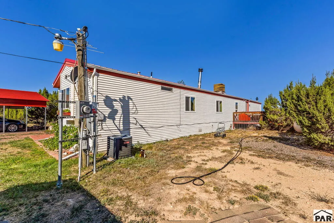
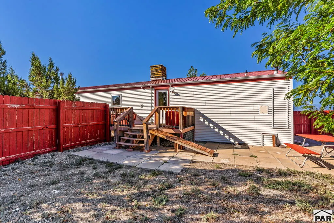
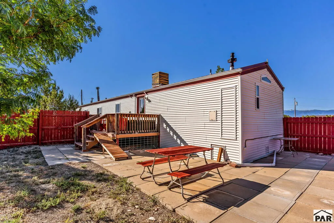
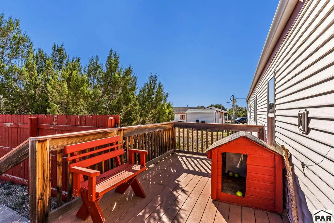
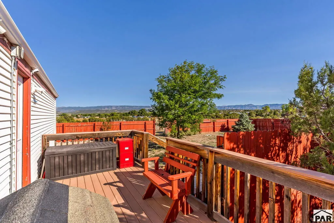
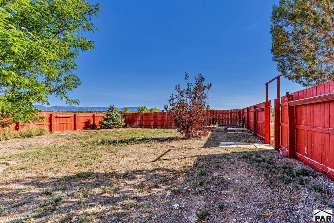
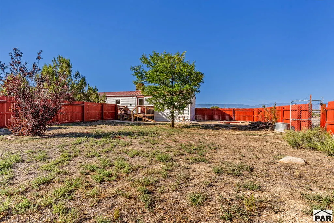
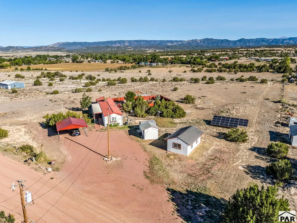
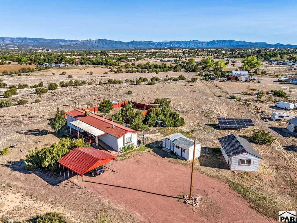
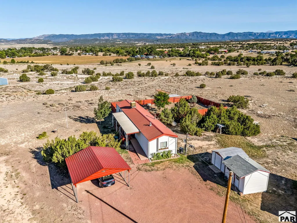
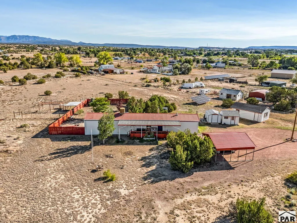
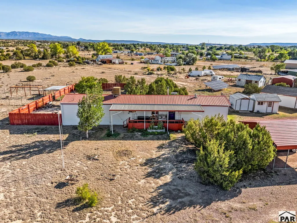
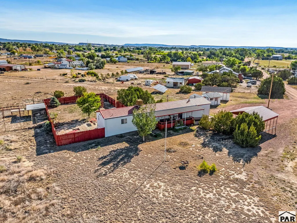
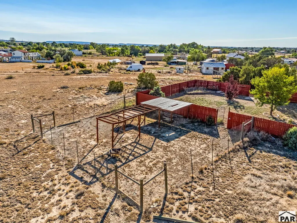
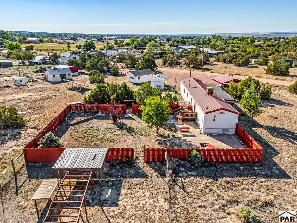
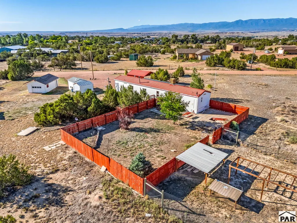
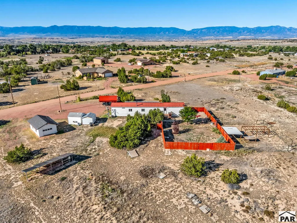
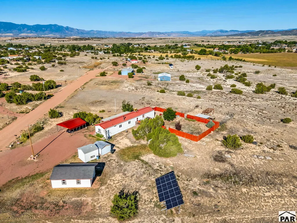
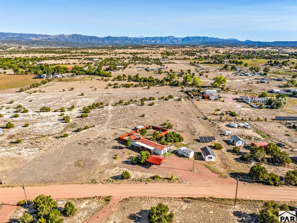
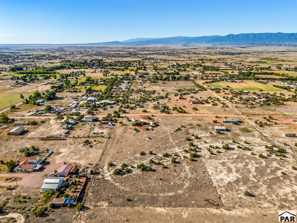
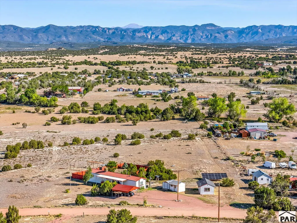
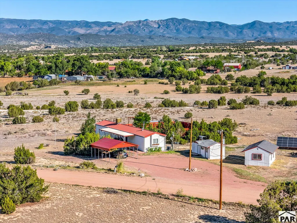
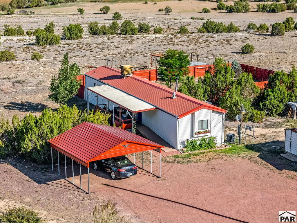
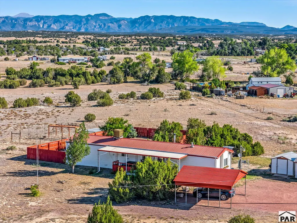
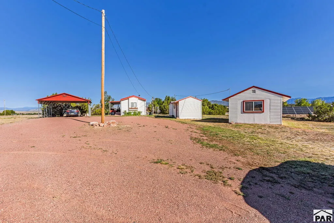
Nearly 5 acres, mountain views, owned solar and a home packed with custom touches! Welcome to 325 5th Street in Penrose, a 3-bedroom, 2-bath home situated on 4.88 acres with room for your RV, toys, animals, hobbies and more. Inside, extensive custom beetle-kill pine woodwork gives the home a warm Colorado character you won't find in a cookie-cutter property. The spacious kitchen features abundant cabinetry and a large center island, while a pellet stove adds to the cozy living space. Updates include electrical and plumbing improvements, and on-demand hot water. Outside, enjoy wide-open mountain views from the covered front porch and nearly five acres of usable space. The property includes a detached 1-car garage, 2-car carport, shed with power, RV hookup, built-in fire pit, fenced backyard and separate fenced chicken yard. There's plenty of space here for vehicles, equipment, projects and outdoor living. A ground-mounted solar system is owned outright and conveys with no solar loan or lease to assume. The property is served by Penrose Water and septic, giving you acreage without relying on a private well. With 4.88 acres, owned solar, extensive storage and parking, custom woodwork and beautiful Colorado views, 325 5th Street offers a combination that's difficult to duplicate. Bring your RV, hobbies, chickens, horses and plans for the land?there's room to make this property your own. Central air and heat.
| Price History | |
|---|---|
| 8/28/2026 | Listed $325,000 |
General Features
| Heating | Propane,Forced Air |
|---|---|
| Cooling | Refrigerated Central Air |
| Roof | Metal |
| Appliances | Dishwasher,Refrigerator,Gas Range Oven |
| Zoning | R-2 |
| Gas Y/N | None |
| Association Fee Includes | None |
| Patio/Porch Features | Porch-Covered-Front,Deck-Open-Rear |
| Architectural Style | Ranch |
| Security Features | Smoke Detector/CO |
| Construction Materials | Frame,Vinyl Siding |
| Year Built | 1987 |
| View | Mountain(s) |
| Property Subtype | Single Family Residence |
| County | Fremont |
| New Construction | false |
| Property Type | Residential |
| Association Amenities | None |
| HOA | false |
| Attached Garage | false |
| Subdivision Name | West Of Pueblo County |
| Garage Y/N | true |
| Green Energy Generation | Solar Owned |
| Green Water Conservation | Water-Smart Landscaping |
| Other Structures | Shed(s),Outbuilding |
| Full Baths | 1 |
| Status | Active |
| Directions | From CO-115 in Penrose, go west on 6th Street (at Coyote Coffee Den). Go 1 block north on D St. Turn west onto 5th St. Property is on the right. |
| City | Penrose |
| Disclosures | Lead Based Paint Disclosure |
| High School District | RE2-Fremont |
| MLS Area | Outlying |
| Lot Size Units | Acres |
| Lot Size Square Feet | 212572.8 |
| Carport Spaces | 2 |
| Carport Y/N | true |
| Tax Annual Amount | 1144.04 |
| Additional Parcels Y/N | false |
| Virtual Tour | https://tour.usamls.net/325-5th-St-Penrose-CO-81240/unbranded |
| Building Area Units | Square Feet |
| Primary Bedroom Level | Main |
| Living Area Units | Square Feet |
| Standard Status | Active |
| Occupancy Type | Owner |
| Middle/Junior School District | RE2-Fremont |
| Elementary School District | RE2-Fremont |
| Legal Description | LOT 2 STEELE SUB REF FROM 690-80-123 MANUF #93000-05-532 |
Interior Features
| Interior Amenities | Walk-in Shower |
|---|---|
| Basement | Crawl Space |
| Flooring | Hardwood,Tile |
| Total Fireplaces | 1 |
| Fireplace Features | Free Standing,Pellet Stove,Living Room |
| Kitchen Level | Main |
| Air Conditioning Y/N | true |
| Heating Y/N | true |
| Window Features | Vinyl |
| Fireplace Y/N | true |
| Above Grade Finished Area | 1216 |
| 3/4 Baths | 1 |
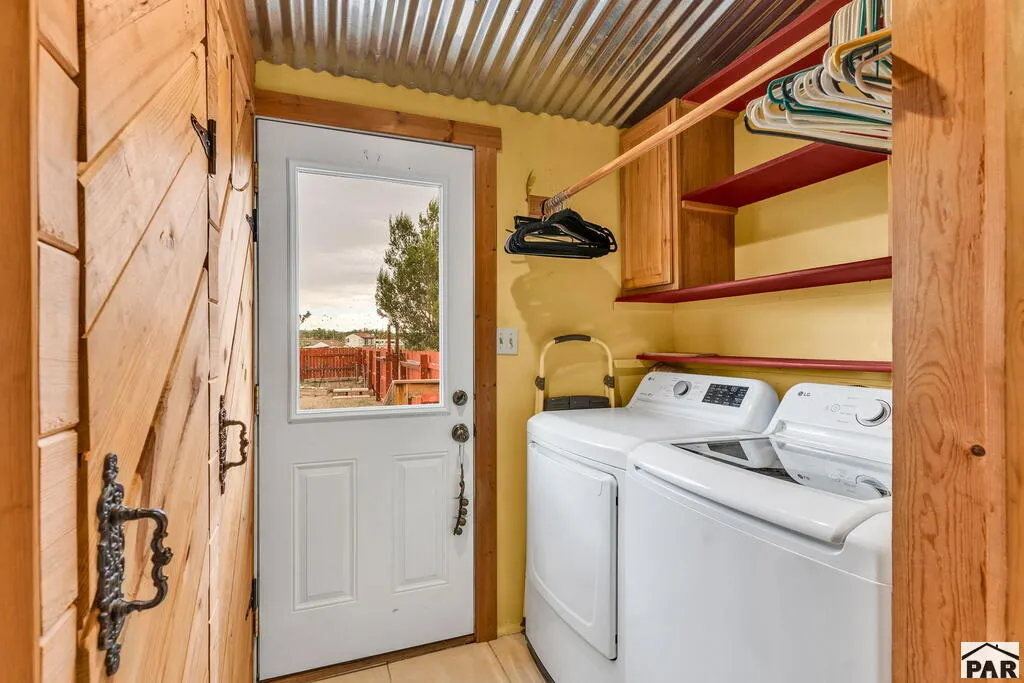
| Laundry Features | Main,Tile |
| Total Bedrooms | 3 |
| Living Room Level | Main |
| Below Grade Finished Area Unit Type | Square Feet |
| LivingAreaSource | Court House |
| Above Grade Finished Area Unit Type | Square Feet |
| Total Baths | 2 |
| Kitchen Area | 126 |
| Kitchen Description | Tile |
| Kitchen Length | 14 |
| Kitchen Width | 9 |
| Primary on Main | 135 |
| Second Bedroom Length | 15 |
| Second Bedroom Width | 9 |
| Bedroom 3 Area | 99 |
| Bedroom 3 Length | 11 |
| Bedroom 3 Width | 9 |
| Dining Room Area | 11 |
| Dining Room Width | 5 |
| Living Room Area | 225 |
| Living Room Length | 15 |
| Living Room Width | 15 |
| Primary Bedroom Area | 150 |
| Primary Bedroom Length | 15 |
| Primary Bedroom Width | 10 |
| Dining Room Level | Main |
| Dining Room Area | 55 |
| Bedroom 3 Level | Main |
| Second Bedroom Level | Main |
Exterior Features
| Exterior Amenities | Garden Area-Rear |
|---|---|
| Fencing | Wood Fence-Rear |
| Parking Features | 1 Car Garage Detached,2 Car Carport Detached,RV Access/Parking |
| Lot Features | Rock-Rear,Trees-Front,Trees-Rear |
| Water Source | Public |
| Total Parking | 3 |
| Lot Size Area | 4.88 |
| Spa | false |
| Building Area Total | 1216 |
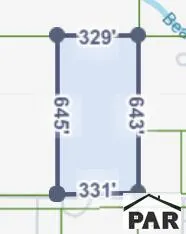
| Lot Dimensions | 330 x 644 |
| Lot Size Acres | 4.88 |
| Road Surface Type | Paved |
| Covered Spaces | 3 |
| Irrigation Water Rights Y/N | false |
Amenities
- Foreclosure
- Views
- Short Sale
- New Construction
- Adult 55+
- Lease To Own
- No HOA Fees
- Furnished
- Primary On Main
- Air Conditioning
- Seller Finance
- Green
- Fixer Upper
- Horse
- Golf
- Fireplace
- Deck
- Garage
- Basement
- Pool
Property vs Single Family Average in 81240
Price
Taxes
Year Built

 The content relating to real estate for sale in this Web site comes in part from the Internet Data eXchange (IDX) program of METROLIST, INC., DBA RECOLORADO©. Real estate listings held by brokers other than Mercie Real Estate are marked with the IDX Logo. This information is being provided for the consumers' personal, non-commercial use and may not be used for any other purpose. All information subject to change and should be independently verified. September 9, 2026 3:19 PM UTCd

 The real estate listing information and related content displayed on this site is provided exclusively for consumers’ personal, non-commercial use and may not be used for any purpose other than to identify prospective properties consumers may be interested in purchasing. This information and related content is deemed reliable but is not guaranteed accurate by elevateMLS.
 Pueblo Association of REALTORS®, Inc. All information deemed reliable but not guaranteed. All properties are subject to prior sale, change or withdrawal. Neither listing broker(s) or information provider(s) shall be responsible for any typographical errors, misinformation, misprints and shall be held totally harmless. Listing(s) information is provided for consumer's personal, non-commercial use and may not be used for any purpose other than to identify prospective properties consumers may be
 Information should be deemed reliable but not guaranteed, all representations are approximate, and individual verification is recommended. Copyright ©2026 All rights reserved.
