
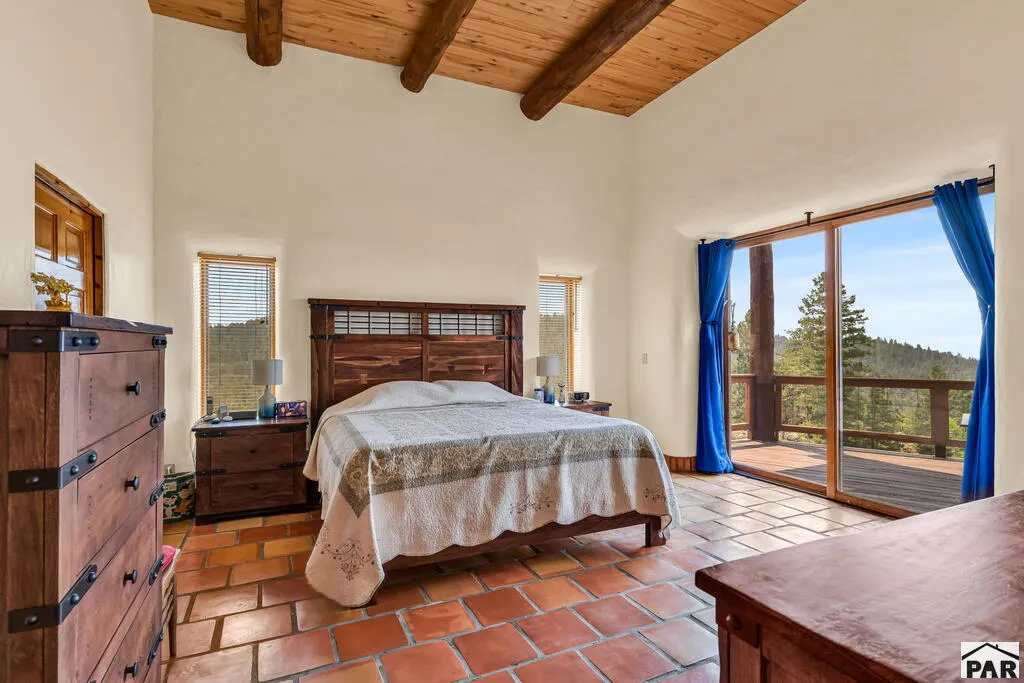
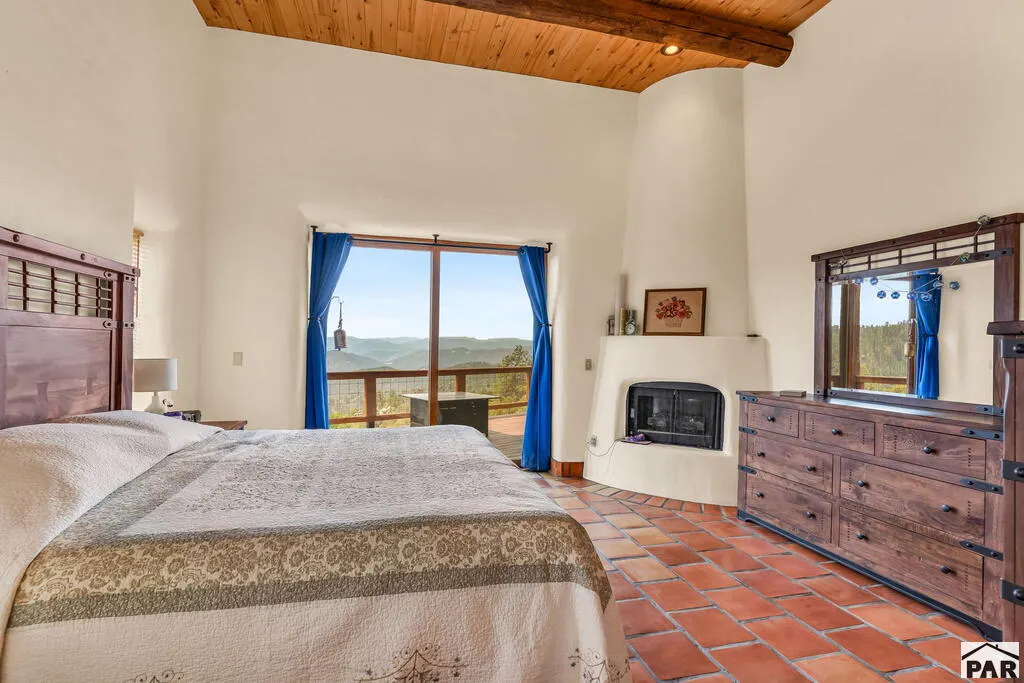
Primary on Main
Address
240 N Pine Vista, Canon City, CO
Price
$ 995,000
Property Attributes
- MLS#242039
- TypeSingle Family
- Listing Status Active
- CountyFremont
- CityCanon City
- AreaOutlying
- NeighborhoodWest Of Pueblo County
- Zip81212
- Style
- Year Built2000
- Taxes$ 3478
- Price$ 995,000
- Bedrooms4
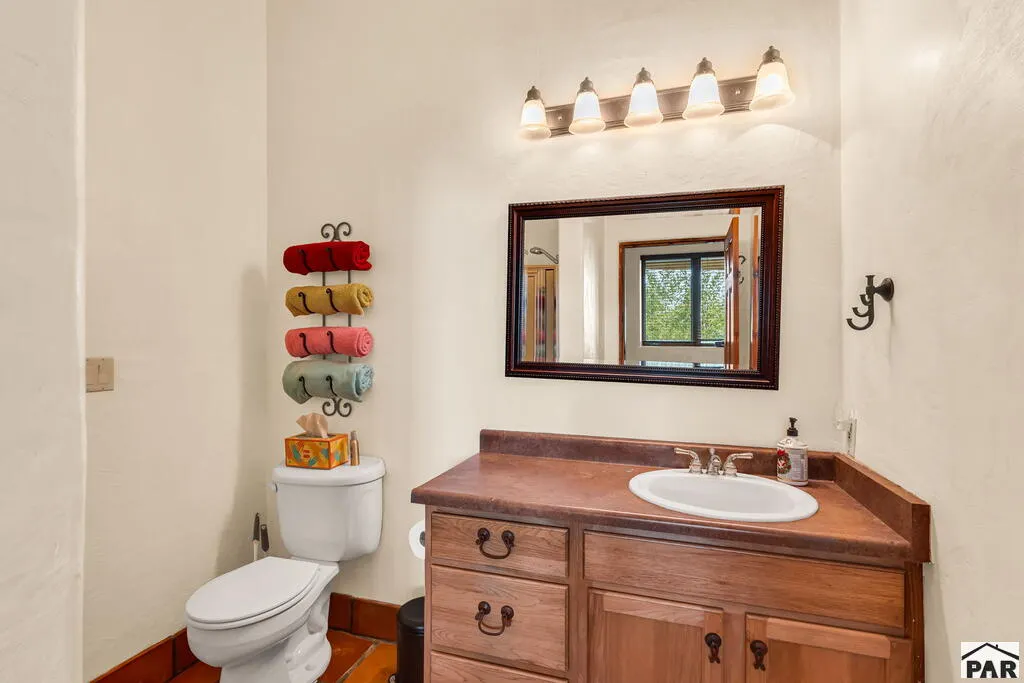
- Full Bathrooms4
- Half Bathrooms1
- Sqr Footage4650
- Lot Size35.1 Acres
Data Source:
Pueblo Association Of REALTORS® (PAOR)
Property Description
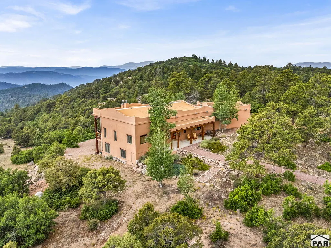
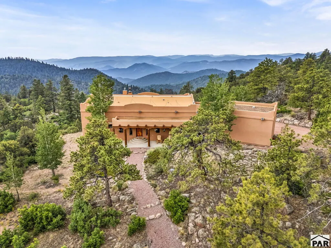
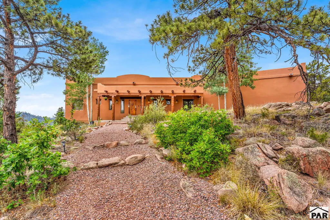
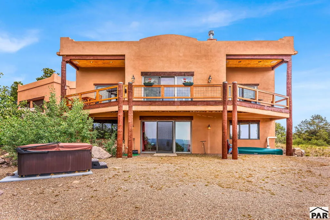
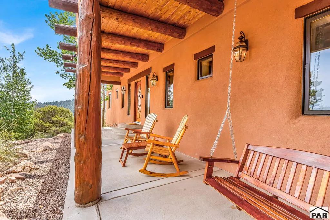
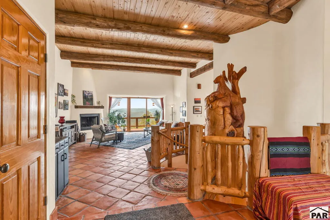
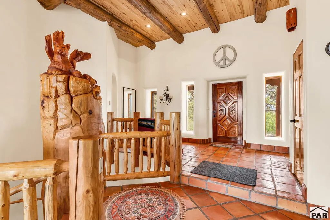
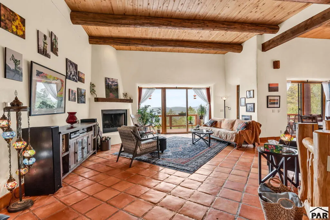
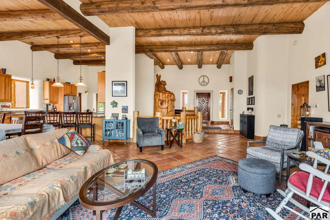
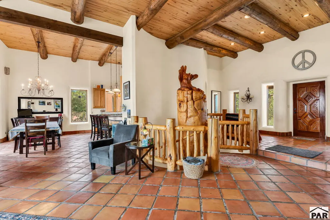
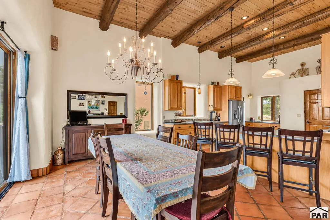
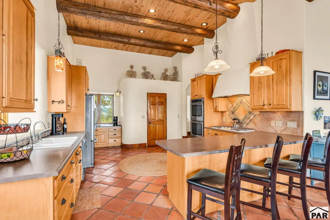
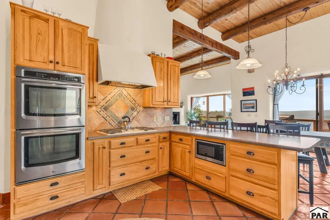
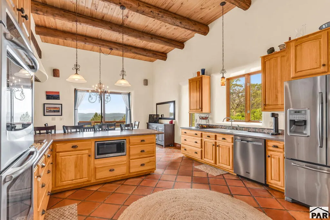
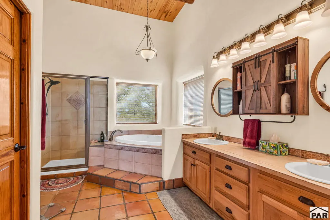
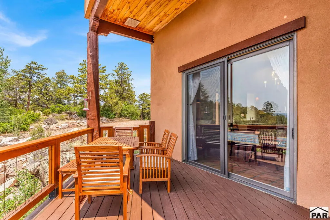
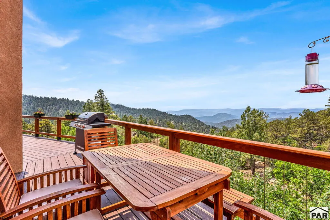
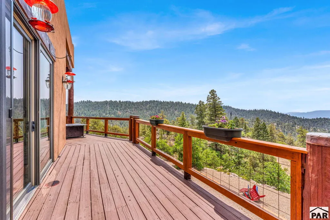
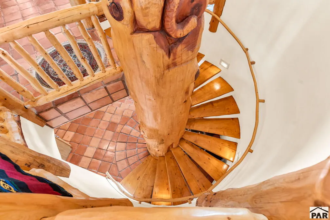
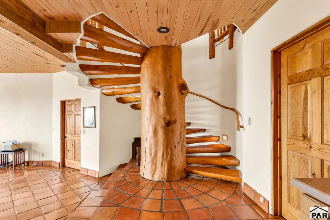
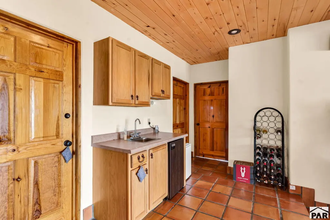
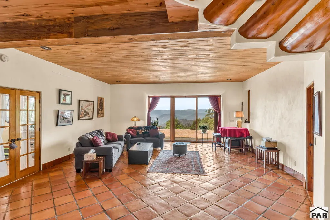
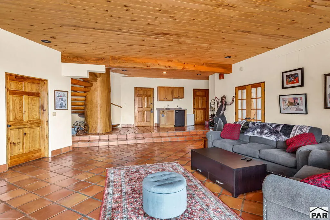
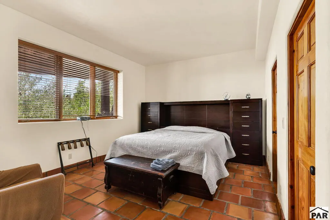
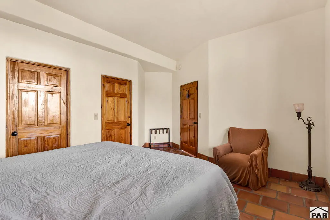
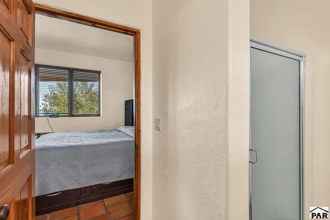
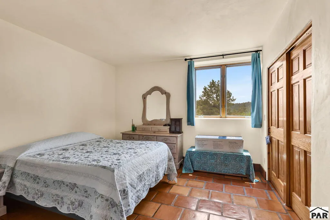
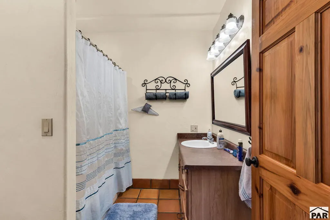
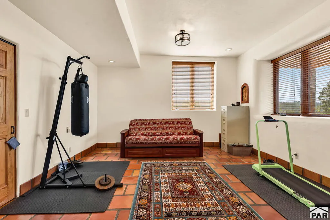
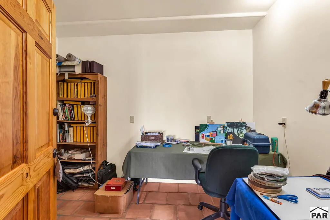
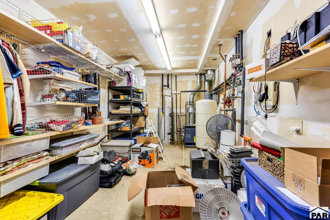
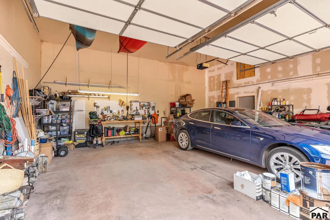
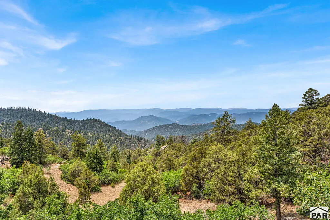
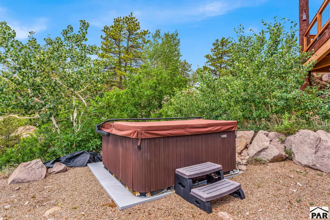
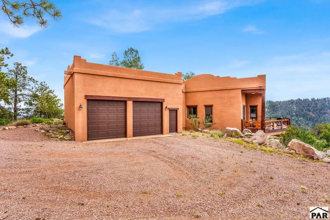
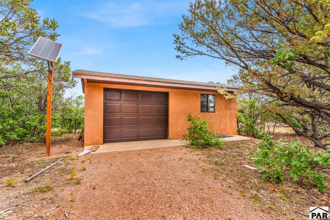
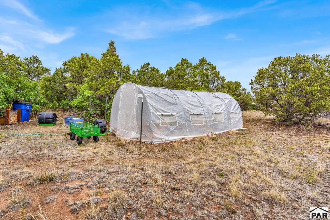
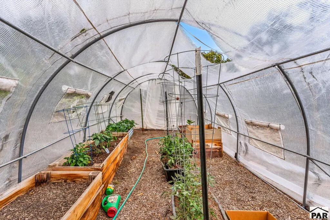
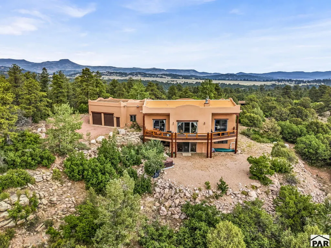
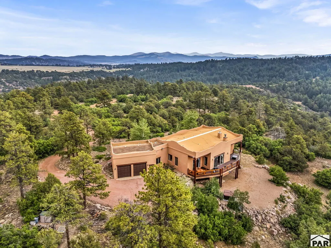
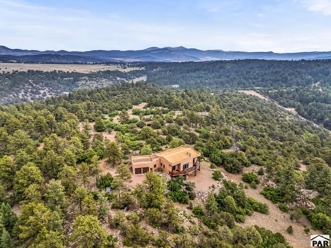
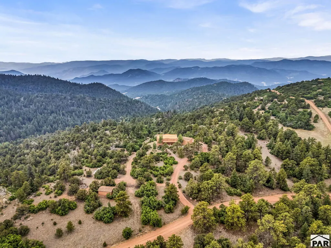
A hand-carved mountain lion watches over this extraordinary home, perched atop a massive log supporting a spectacular custom spiral staircase, a fitting welcome to one of Colorado's most distinctive mountain retreats. Situated on 35 private acres in the foothills of Canon City, this custom straw bale home captures breathtaking 360-degree views from the Sangre de Cristo Mountains to Pikes Peak. A rare straw bale "truth window" showcases the home's authentic construction and craftsmanship. Inside, soaring 14-foot main-level ceilings, 10-foot walkout basement ceilings, expansive windows, and 8-foot sliding glass doors fill the home with natural light and frame the incredible scenery. The gourmet kitchen features double ovens, a built-in cooktop, oversized walk-in pantry, generous prep space, and stunning views. The main-level primary suite offers a fireplace and direct deck access, while a second fireplace warms the inviting living room. The finished walkout basement includes a second primary suite, family room, wet bar, and two additional bedrooms, ideal for guests or multigenerational living. Additional features include an attached 2-car garage, detached 1-car garage, greenhouse, and excellent producing well. Enjoy exceptional privacy, wildlife, and mountain views, all within 30 minutes of Canon City shopping and medical facilities. This is one you truly need to see in person!
| Price History | |
|---|---|
| 9/1/2026 | Listed $995,000 |
General Features
| Heating | Radiant Floor |
|---|---|
| Cooling | None |
| Roof | Other |
| Appliances | Dishwasher,Refrigerator,Gas Range Oven,Trash Compactor,Washer,Dryer |
| Zoning | R-3 |
| HOA Fee | 500 |
| Garage Spaces | 2 |
| Gas Y/N | None |
| Association Fee Includes | Trash,Snow Removal |
| Patio/Porch Features | Patio-Covered-Front,Deck-Open-Front |
| Architectural Style | Ranch |
| Construction Materials | Straw |
| Exclusions | Trail Camera |
| Year Built | 2000 |
| Property Subtype | Single Family Residence |
| Assoc Fee Paid Per | Annually |
| County | Fremont |
| New Construction | false |
| Property Type | Residential |
| Association Amenities | None |
| HOA | true |
| Attached Garage | true |
| Subdivision Name | West Of Pueblo County |
| Garage Y/N | true |
| Other Structures | Outbuilding |
| Full Baths | 1 |
| Status | Active |
| Directions | Hwy 50 to Hwy 9 North to CR 11 (High Park) then left onto N Pine Vista. House will be on left. |
| City | Canon City |
| Disclosures | Lead Based Paint Disclosure |
| High School District | Canon City |
| MLS Area | Outlying |
| Lot Size Units | Acres |
| Lot Size Square Feet | 1528956 |
| Carport Y/N | false |
| Tax Annual Amount | 3478 |
| Additional Parcels Y/N | false |
| Building Area Units | Square Feet |
| Primary Bedroom Level | Main |
| Living Area Units | Square Feet |
| Standard Status | Active |
| Occupancy Type | Owner |
| Middle/Junior School District | Canon City |
| Elementary School District | Canon City |
| Legal Description | LOT 2 PINE VISTAS |
Interior Features
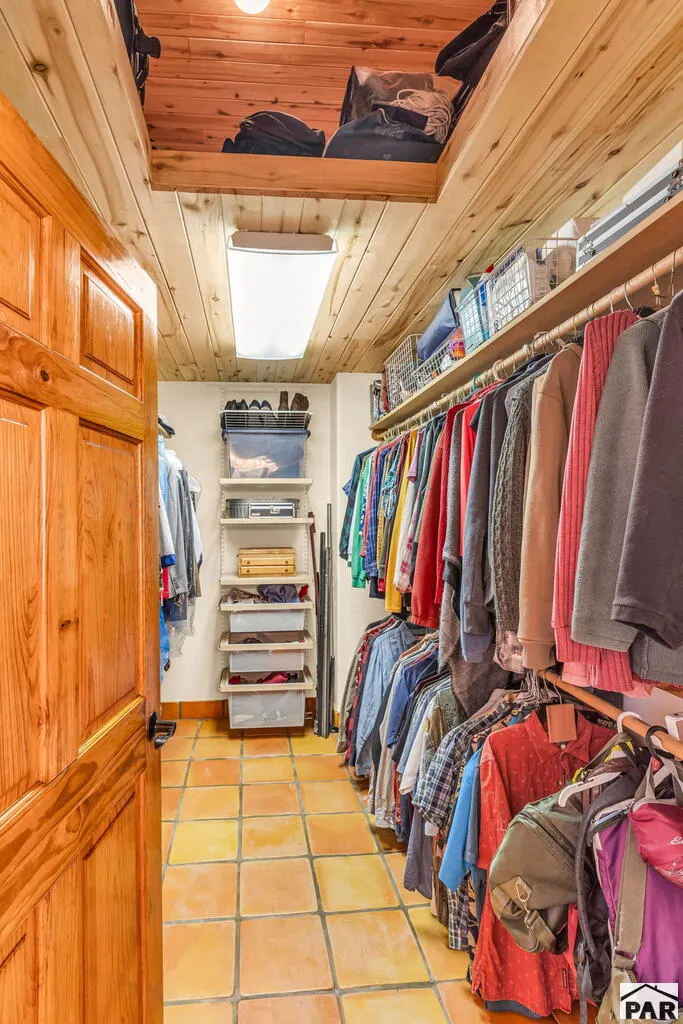
| Interior Amenities | Walk-In Closet(s) |
|---|---|
| Basement | Full |
| Flooring | Tile |
| Total Fireplaces | 1 |
| Fireplace Features | Master Bedroom |
| Kitchen Level | Main |
| Air Conditioning Y/N | false |
| Heating Y/N | true |
| Window Features | Double Pane Windows |
| Fireplace Y/N | true |
| Above Grade Finished Area | 2394 |
| Half Baths | 1 |
| 3/4 Baths | 1 |
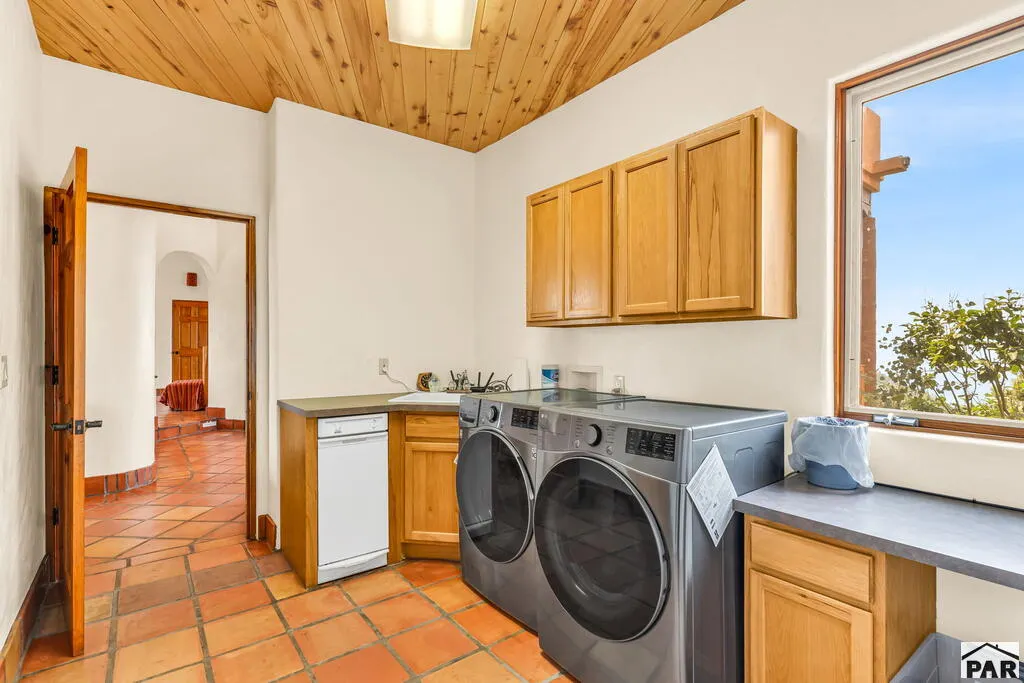
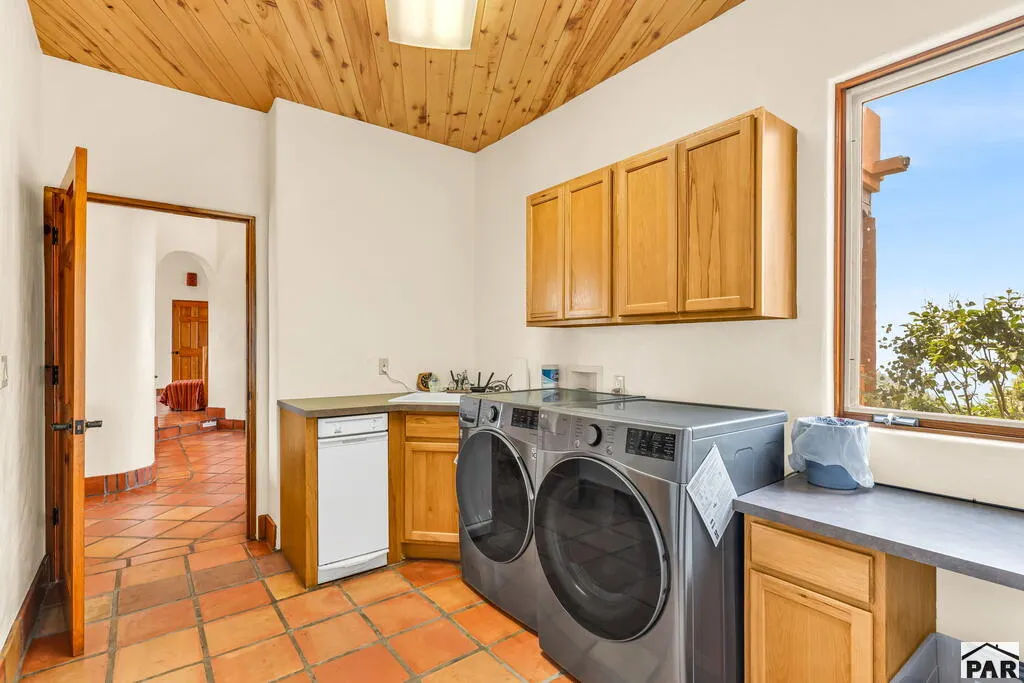
| Laundry Features | Main,Tile |
| Total Bedrooms | 4 |
| Below Grade Finished Area | 2256 |
| Living Room Level | Main |
| Below Grade Finished Area Unit Type | Square Feet |
| LivingAreaSource | Court House |
| Above Grade Finished Area Unit Type | Square Feet |
| Total Baths | 4 |
| Kitchen Area | 255 |
| Kitchen Description | Tile |
| Kitchen Length | 15 |
| Kitchen Width | 17 |
| RoomBasementArea | 2256 |
| Primary on Main | 144 |
| Second Bedroom Length | 12 |
| Second Bedroom Width | 12 |
| Bedroom 3 Area | 210 |
| Bedroom 3 Length | 14 |
| Bedroom 3 Width | 15 |
| Bedroom 4 Area | 192 |
| Bedroom 4 Length | 12 |
| Bedroom 4 Width | 16 |
| Dining Room Area | 15 |
| Dining Room Width | 14 |
| Family Room Area | 560 |
| Family Room Length | 20 |
| Living Room Area | 520 |
| Living Room Length | 20 |
| Living Room Width | 26 |
| Primary Bedroom Area | 225 |
| Primary Bedroom Length | 15 |
| Primary Bedroom Width | 15 |
| Family Room Width | 28 |
| Family Room Level | Main |
| Dining Room Level | Main |
| Dining Room Area | 210 |
| Bedroom 4 Level | Basement |
| Bedroom 3 Level | Basement |
| Second Bedroom Level | Basement |
Exterior Features
| Parking Features | 2 Car Garage Attached,1 Car Garage Detached |
|---|---|
| Lot Features | Horses Allowed,Rock-Front,Rock-Rear,Trees-Front,Trees-Rear |
| Water Source | Well |
| Total Parking | 3 |
| Lot Size Area | 35.1 |
| Spa | false |
| Building Area Total | 4650 |
| Lot Dimensions | irregular |
| Lot Size Acres | 35.1 |
| Covered Spaces | 3 |
| Horse Y/N | true |
| Irrigation Water Rights Y/N | false |
Amenities
- Foreclosure
- Views
- Short Sale
- New Construction
- Adult 55+
- Lease To Own
- No HOA Fees
- Furnished
- Primary On Main
- Air Conditioning
- Seller Finance
- Green
- Fixer Upper
- Horse
- Golf
- Fireplace
- Deck
- Garage
- Basement
- Pool
Property vs Single Family Average in 81212
Price
Taxes
Year Built

 The content relating to real estate for sale in this Web site comes in part from the Internet Data eXchange (IDX) program of METROLIST, INC., DBA RECOLORADO©. Real estate listings held by brokers other than Mercie Real Estate are marked with the IDX Logo. This information is being provided for the consumers' personal, non-commercial use and may not be used for any other purpose. All information subject to change and should be independently verified. September 9, 2026 3:19 PM UTCd

 The real estate listing information and related content displayed on this site is provided exclusively for consumers’ personal, non-commercial use and may not be used for any purpose other than to identify prospective properties consumers may be interested in purchasing. This information and related content is deemed reliable but is not guaranteed accurate by elevateMLS.
 Pueblo Association of REALTORS®, Inc. All information deemed reliable but not guaranteed. All properties are subject to prior sale, change or withdrawal. Neither listing broker(s) or information provider(s) shall be responsible for any typographical errors, misinformation, misprints and shall be held totally harmless. Listing(s) information is provided for consumer's personal, non-commercial use and may not be used for any purpose other than to identify prospective properties consumers may be
 Information should be deemed reliable but not guaranteed, all representations are approximate, and individual verification is recommended. Copyright ©2026 All rights reserved.
